Save
Ask
Tour
Hide
$550,000
New Listing
793 W 3800 SBountiful, UT 84010
For Sale|Single Family Residence|Active
4
Beds
2
Total Baths
1
Full Bath
1
Partial Bath
1,814
SqFt
$303
/SqFt
1941
Built
County:
Davis
Upcoming Open Houses
Sat, Nov 21, 10:00 AM - 12:00 PM
Save
Ask
Tour
Hide
Mortgage Calculator
Monthly Payment (Est.)
Enter an interest rate to see your estimated monthly payment.Calculator powered by Showcase IDX, a Constellation1 Company. Copyright ©2026 Information is deemed reliable but not guaranteed.
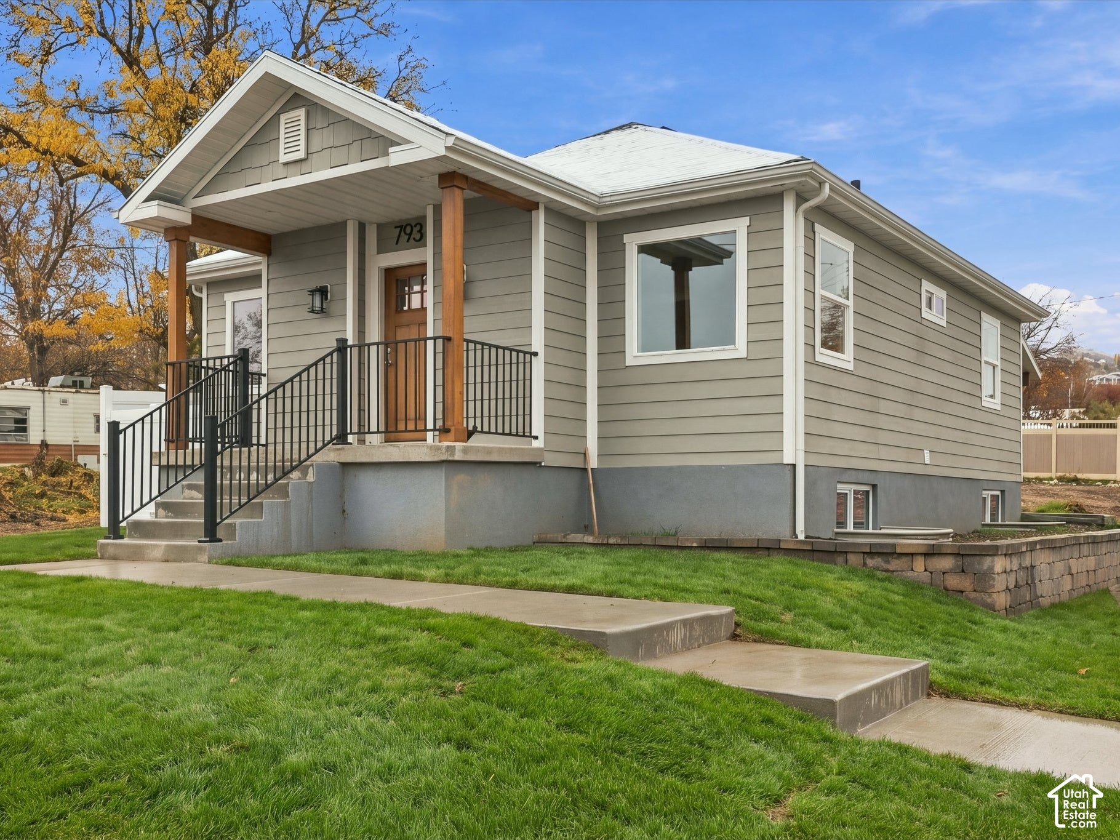
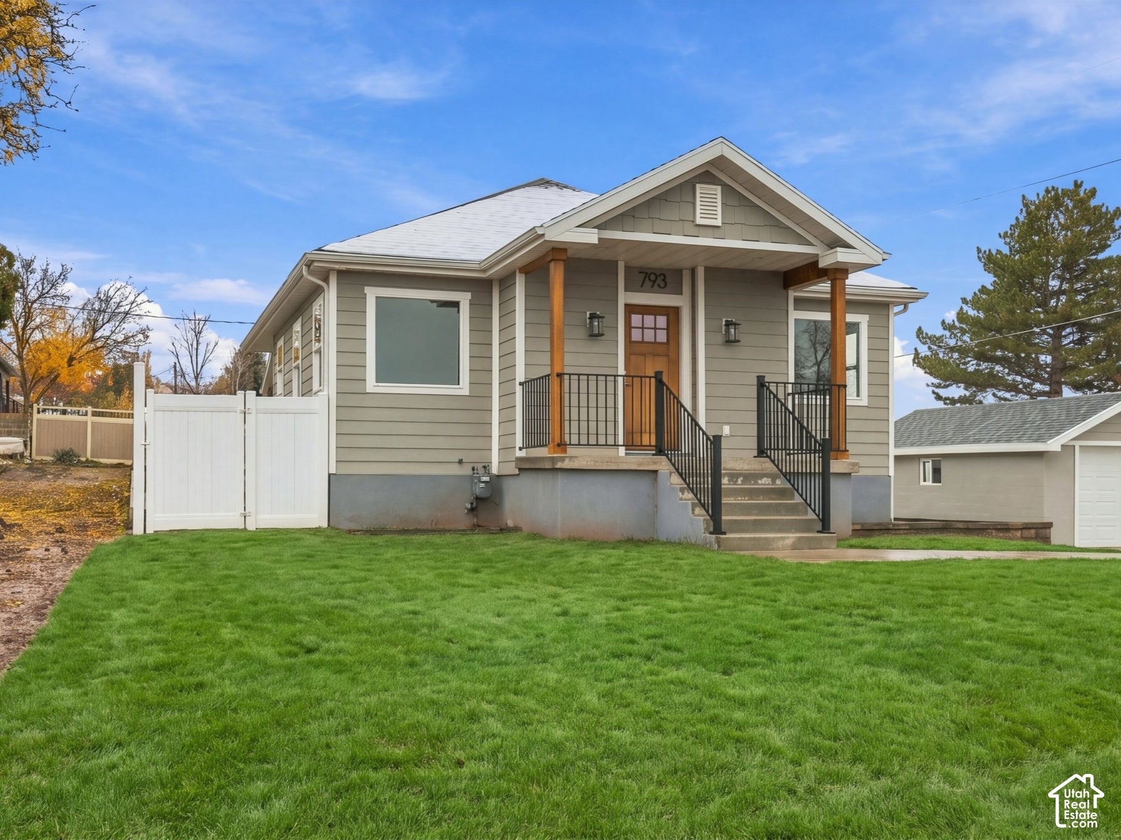
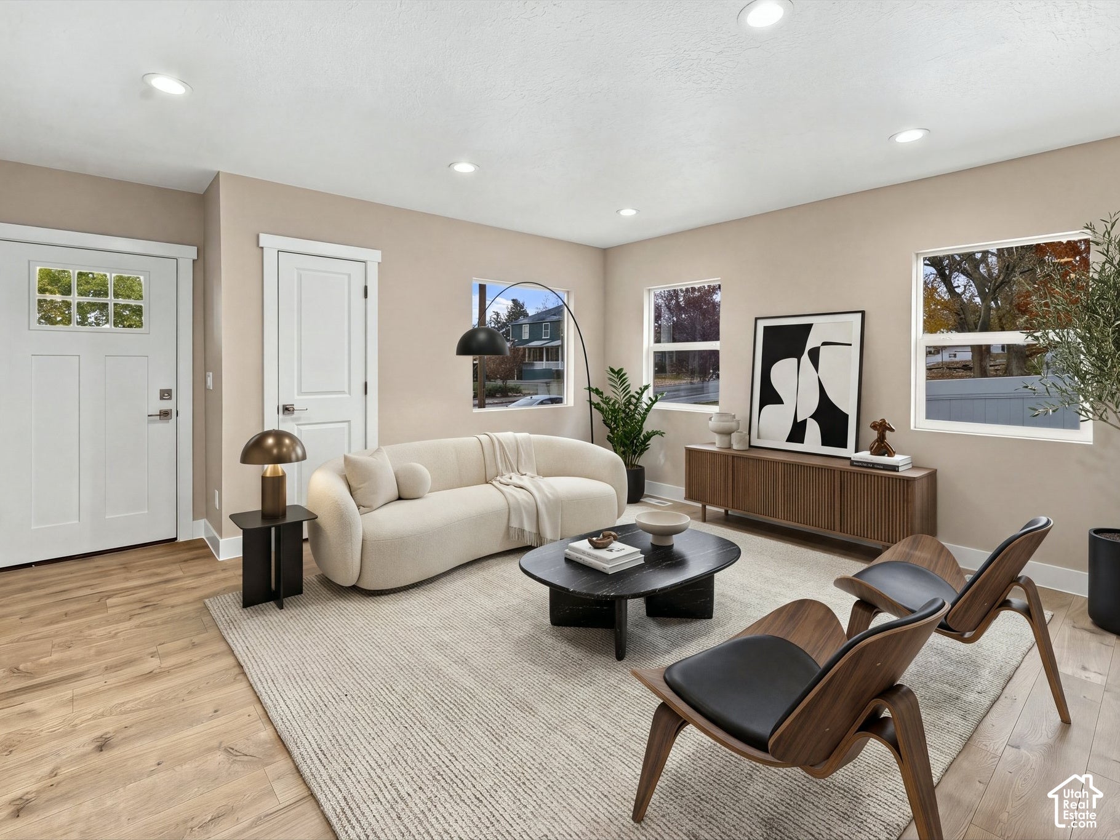
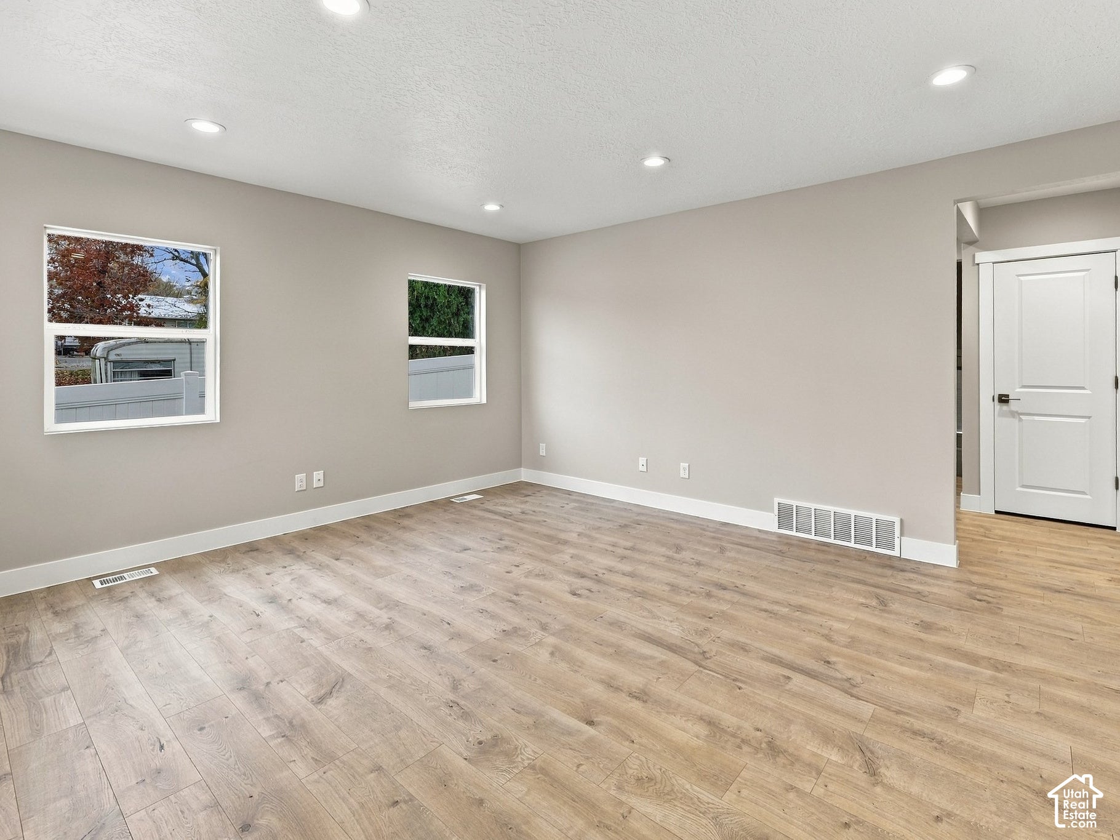
Welcome home to this completely renovated 4-bedroom, 2-bathroom home! Extensive updates include all-new electrical, plumbing, sheetrock, paint, LVP, carpet and roof. This home has been redone from top to bottom inside and out and is ready for its new owners. Enjoy a beautiful kitchen, a tankless water heater, a breakfast nook and so much more. The yard is spacious and fully fenced for outdoor activities or gardening, plus a detached one car garage. This is a fantastic opportunity to own a beautifully updated, move-in ready home! Square footage figures are provided as a courtesy estimate only and were obtained from county records. Buyer is advised to obtain an independent measurement.
Save
Ask
Tour
Hide
Listing Snapshot
Price
$550,000
Days On Site
0 Days
Bedrooms
4
Inside Area (SqFt)
1,814 sqft
Total Baths
2
Full Baths
1
Partial Baths
1
Lot Size
0.26 Acres
Year Built
1941
MLS Number
2197638
Status
Active
Property Tax
$2,557
HOA/Condo/Coop Fees
N/A
Sq Ft Source
N/A
Friends & Family
Recent Activity
| 42 minutes ago | Listing updated with changes from the MLS | |
| 49 minutes ago | Listing first seen on site |
General Features
Acres
0.26
Additional Property Use
Single Family
Cross Street
3800
Garage
Yes
Garage Spaces
1
Parking
Detached
Parking Spaces
5
Property Sub Type
Single Family Residence
SqFt Total
1814
Style
Rambler/Ranch
Utilities
Natural Gas AvailableNatural Gas ConnectedElectricity ConnectedSewer ConnectedWater Connected
Interior Features
Appliances
DisposalOvenRangeRefrigerator
Basement
Full
Cooling
Central Air
Flooring
CarpetTile
Heating
Forced AirHot Water
Interior
Master Downstairs
Main Level Bedrooms
2
Window Features
Double Pane Windows
Save
Ask
Tour
Hide
Exterior Features
Frontage
0.0
Patio And Porch
Covered
Roof
Asphalt
Windows/Doors
Double Pane Windows
Community Features
MLS Area
Bntfl; NSL; Cntrvl; WdX; Frmtn
School District
Davis
Schools
School District
Davis
Elementary School
Adelaide
Middle School
South Davis
High School
Woods Cross
Listing courtesy of RE/MAX Associates

Listing information is provided by Participants of the Wasatch Front Regional MLS. IDX information is provided exclusively for personal, non-commercial use, and may not be used for any purpose other than to identify prospective properties consumers may be interested in purchasing. Information is deemed reliable but not guaranteed. Copyright 2026, Wasatch Front Regional MLS.
Last checked: 2026-11-20 08:45 PM UTC
Listing information is provided by Participants of the Wasatch Front Regional MLS. IDX information is provided exclusively for personal, non-commercial use, and may not be used for any purpose other than to identify prospective properties consumers may be interested in purchasing. Information is deemed reliable but not guaranteed. Copyright 2026, Wasatch Front Regional MLS.
Last checked: 2026-11-20 08:45 PM UTC
Neighborhood & Commute
Source: Walkscore
Disclosure: Community information and market data powered by Constellation Data Labs. Information is deemed reliable but not guaranteed.
Save
Ask
Tour
Hide
Did you know? You can invite friends and family to your search. They can join your search, rate and discuss listings with you.