14468 S RYEGATE DRHerriman, UT 84096

Mortgage Calculator
Monthly Payment (Est.)
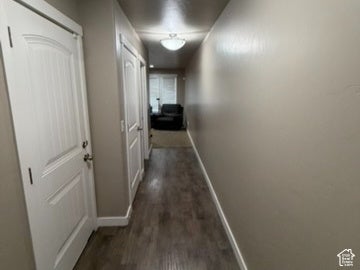
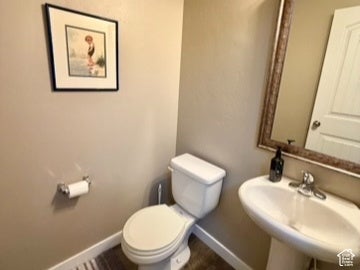
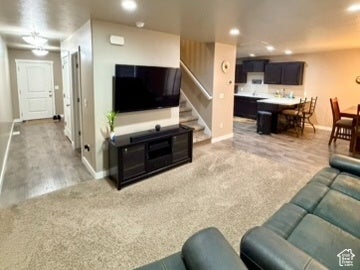
Enter an interest rate to see your estimated monthly payment.Welcome home to this beautifully maintained townhome in the highly sought-after Villages at Rosecrest community in Herriman! Featuring a popular, open-concept floor plan, this bright and inviting home offers the perfect blend of comfort, style, and convenience. Recent updates include a beautifully finished basement featuring updated carpet, a stylish dry bar, and a fully finished bathroom complete with quartz countertops, a sliding glass shower door, and tile flooring. The spacious kitchen features attractive cabinetry, a convenient breakfast bar with seating for two, and a frosted-glass pantry, along with a comfortable main-level living room. The backyard features a concrete patio that opens up to a large community green field, along with a built-in gas line for easy connection to your BBQ grill, making it perfect for outdoor entertaining. Upstairs, the spacious primary suite features a generously sized walk-in closet and an en-suite bathroom. Two additional generously sized bedrooms, a full guest bathroom, a dedicated laundry room, and a versatile bonus space perfect for a home office complete the upper level. The fully finished basement provides even more living space with a large family room, an additional full bathroom, a dry bar, and abundant storage. Residents enjoy an incredible selection of community amenities, including a clubhouse, swimming pool, hot tub, fitness center, playgrounds, and an extensive network of walking trails. Ideally located near Blackridge Reservoir, hiking trails, Mountain View Corridor, and Mountain View Village, you'll have convenient access to shopping, dining, entertainment, and everyday essentials. With its thoughtful layout, recent basement upgrades, and resort-style community amenities, this home is one you won't want to miss!
| an hour ago | Listing updated with changes from the MLS | |
| an hour ago | Listing first seen on site |

Listing information is provided by Participants of the Wasatch Front Regional MLS. IDX information is provided exclusively for personal, non-commercial use, and may not be used for any purpose other than to identify prospective properties consumers may be interested in purchasing. Information is deemed reliable but not guaranteed. Copyright 2026, Wasatch Front Regional MLS.
Last checked: 2026-11-20 08:50 PM UTC
Did you know? You can invite friends and family to your search. They can join your search, rate and discuss listings with you.