Save
Ask
Tour
Hide
Share
$456,900
New Listing

205 W 1470 S 46
Tremonton, UT 84337

For Sale|Single Family Residence|Active
4
Beds
3
Total Baths
2
Full Baths
1
Partial Bath
1,989
SqFt
$230
/SqFt
2026
Built
Subdivision:
HARVEST ACRES
County:
Box Elder
205 W 1470 S 46205 W 1470 S 46205 W 1470 S 46205 W 1470 S 46
Save
Ask
Tour
Hide
Share

Mortgage Calculator

Monthly Payment (Est.)

Enter an interest rate to see your estimated monthly payment.
Calculator powered by Showcase IDX, a Constellation1 Company. Copyright ©2026 Information is deemed reliable but not guaranteed.

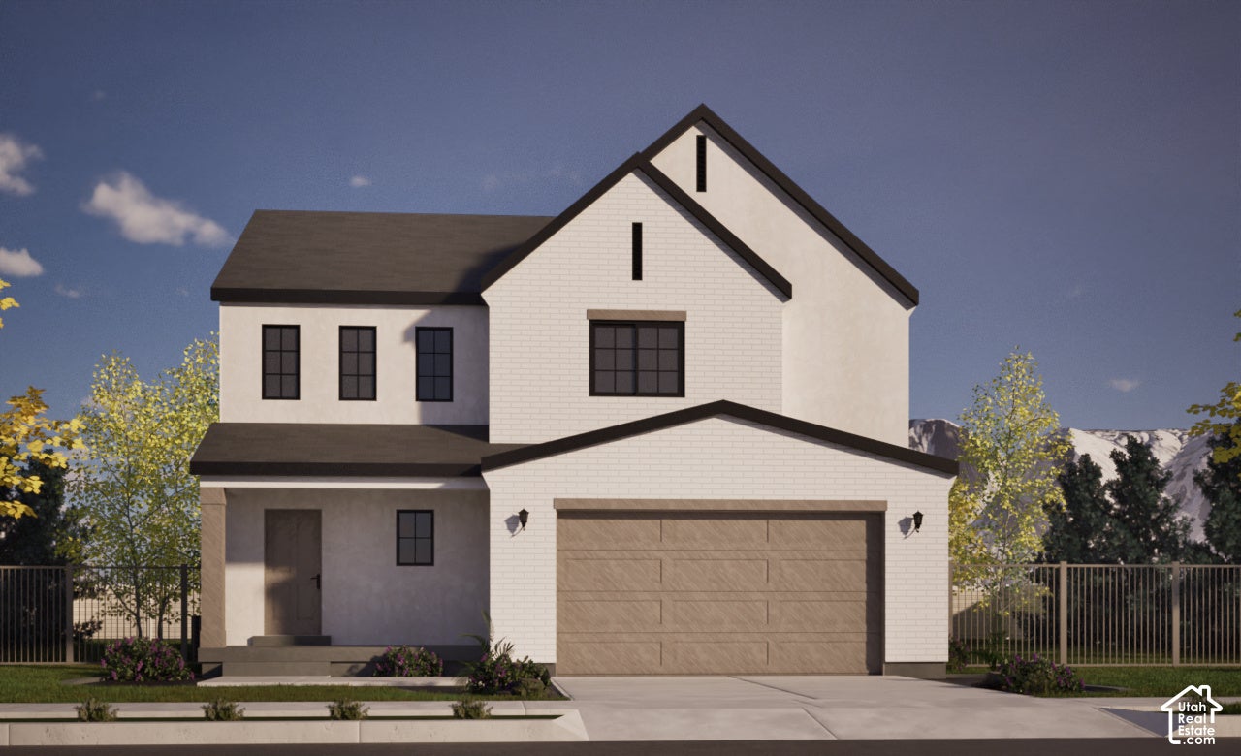
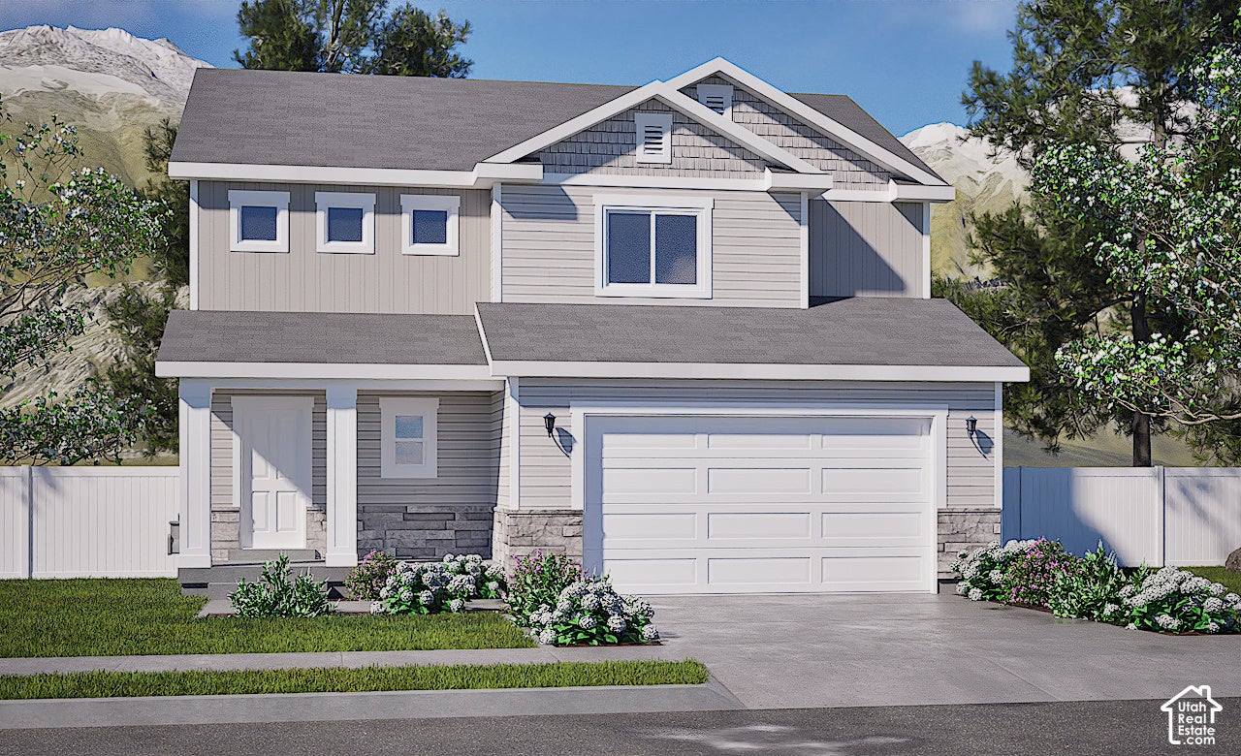
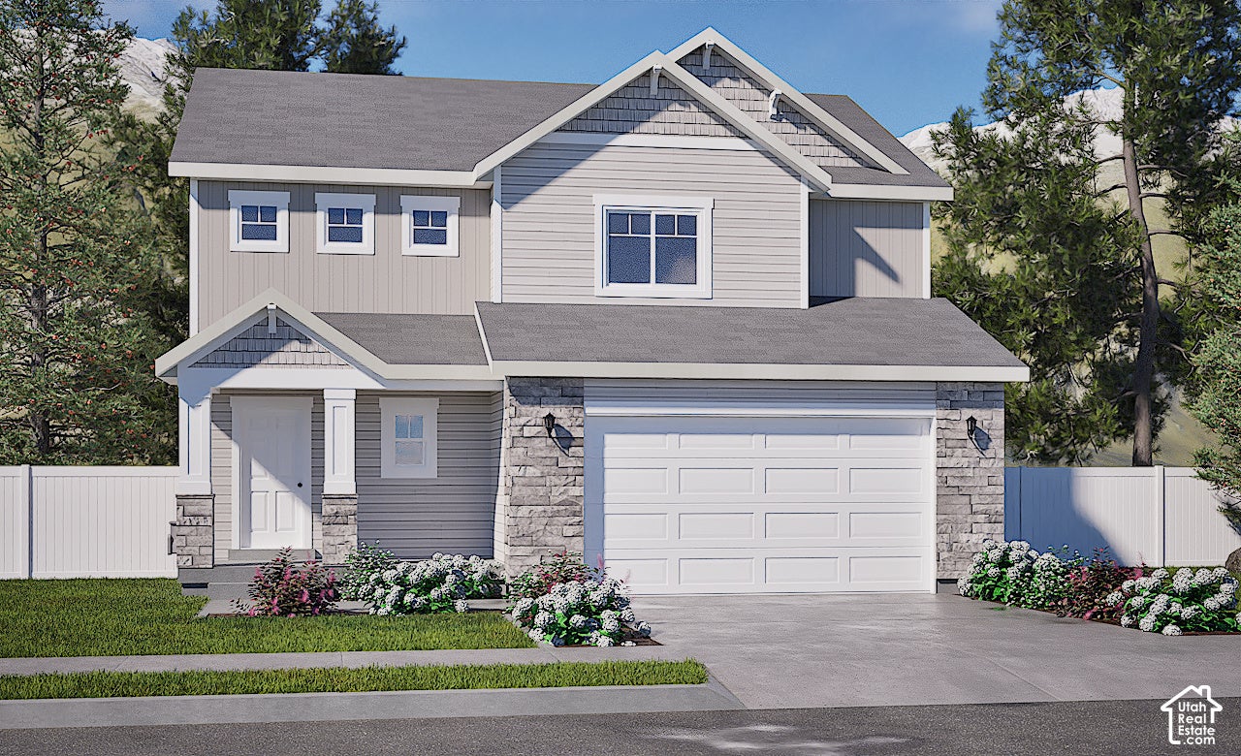
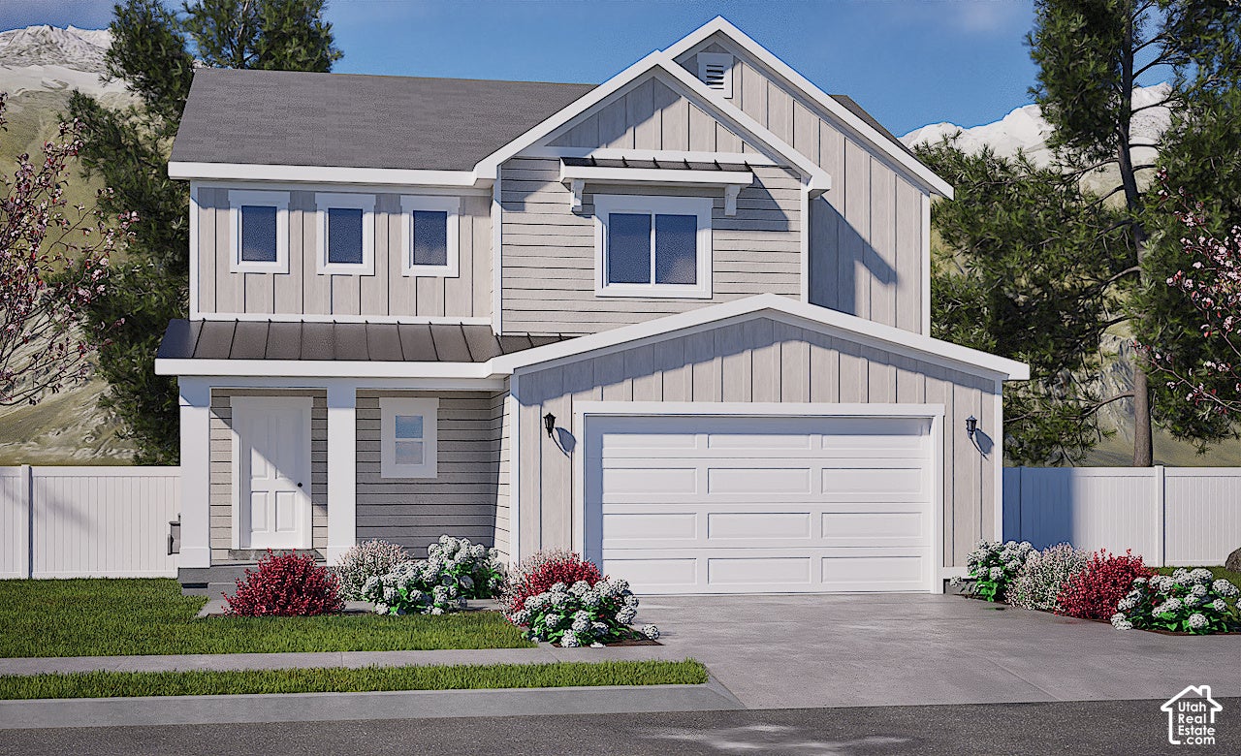
**TO-BE-BUILT HOME:**Build your dream home with a quality-focused builder! Multiple floor plans and home designs are available to fit your needs and lifestyle. Personalize your home with a variety of upgrade options and finish selections. Whether you're looking for an open-concept layout, additional living space, or upgraded finishes, we have options to make your new home your own. Photos, renderings, floor plans, finishes, and features are for illustrative purposes and may vary based on the selected floor plan, available options, and final selections. Pricing may vary depending on selected upgrades and options. Incentives are available with preferred lender financing, subject to buyer qualification, lender approval, and program terms. Incentives and terms are subject to change without notice. Contact us today to explore available floor plans, pricing, upgrades, and building opportunities!

Save
Ask
Tour
Hide
Share
Listing Snapshot
Price 
$456,900
Days On Site 
0 Days
Bedrooms 
4
Inside Area (SqFt) 
1,989 sqft
Total Baths 
3
Full Baths 
2
Partial Baths 
1
Lot Size 
0.22 Acres
Year Built 
2026
MLS Number 
2197591
Status 
Active
Property Tax 
$1
HOA/Condo/Coop Fees 
N/A
Sq Ft Source 
N/A
Friends & Family
Recent Activity
2 hours agoListing updated with changes from the MLS
3 hours agoListing first seen on site
General Features
Acres 
0.22
Additional Property Use 
Single Family
Attached Garage 
Yes
Cross Street 
1470
Foundation 
Slab
Garage 
Yes
Garage Spaces 
2
Parking 
AttachedGarage
Parking Spaces 
6
Property Condition 
New Construction
Property Sub Type 
Single Family Residence
SqFt Total 
1989
Style 
Stories: 2
Utilities 
Natural Gas AvailableNatural Gas ConnectedElectricity ConnectedSewer ConnectedWater Connected
Zoning 
Single-Family
Interior Features
Appliances 
DisposalOvenRangeMicrowave
Cooling 
Ceiling Fan(s)Central Air
Flooring 
Carpet
Heating 
CentralNatural GasForced Air
Interior 
Walk-In Closet(s)Granite Counters
Laundry Features 
Electric Dryer Hookup
Save
Ask
Tour
Hide
Share
Exterior Features
Construction Details 
StoneStuccoCement Siding
Frontage 
0.0
Patio And Porch 
Patio
Roof 
Asphalt
Windows/Doors 
Sliding Doors
Community Features
MLS Area 
Trmntn; Thtchr; Hnyvl; Dwyvl
School District 
Box Elder
Roads 
Paved
Schools
School District
Box Elder
Elementary School
McKinley
Middle School
Bear River
High School
Bear River
Listing courtesy of Key to Realty, LLC


Listing information is provided by Participants of the Wasatch Front Regional MLS. IDX information is provided exclusively for personal, non-commercial use, and may not be used for any purpose other than to identify prospective properties consumers may be interested in purchasing. Information is deemed reliable but not guaranteed. Copyright 2026, Wasatch Front Regional MLS.
Last checked: 2026-11-20 08:50 PM UTC

Neighborhood & Commute
Source: Walkscore
Disclosure: Community information and market data powered by Constellation Data Labs. Information is deemed reliable but not guaranteed.
Save
Ask
Tour
Hide
Share