Save
Ask
Tour
Hide
$625,000
New Listing
2837 E RILL DR.Washington, UT 84780
For Sale|Single Family Residence|Active
4
Beds
2
Total Baths
2
Full Baths
2,022
SqFt
$309
/SqFt
2024
Built
Subdivision:
RED MESA AT SUNRISE VALLEY
County:
Washington
Save
Ask
Tour
Hide
Mortgage Calculator
Monthly Payment (Est.)
Enter an interest rate to see your estimated monthly payment.Calculator powered by Showcase IDX, a Constellation1 Company. Copyright ©2026 Information is deemed reliable but not guaranteed.
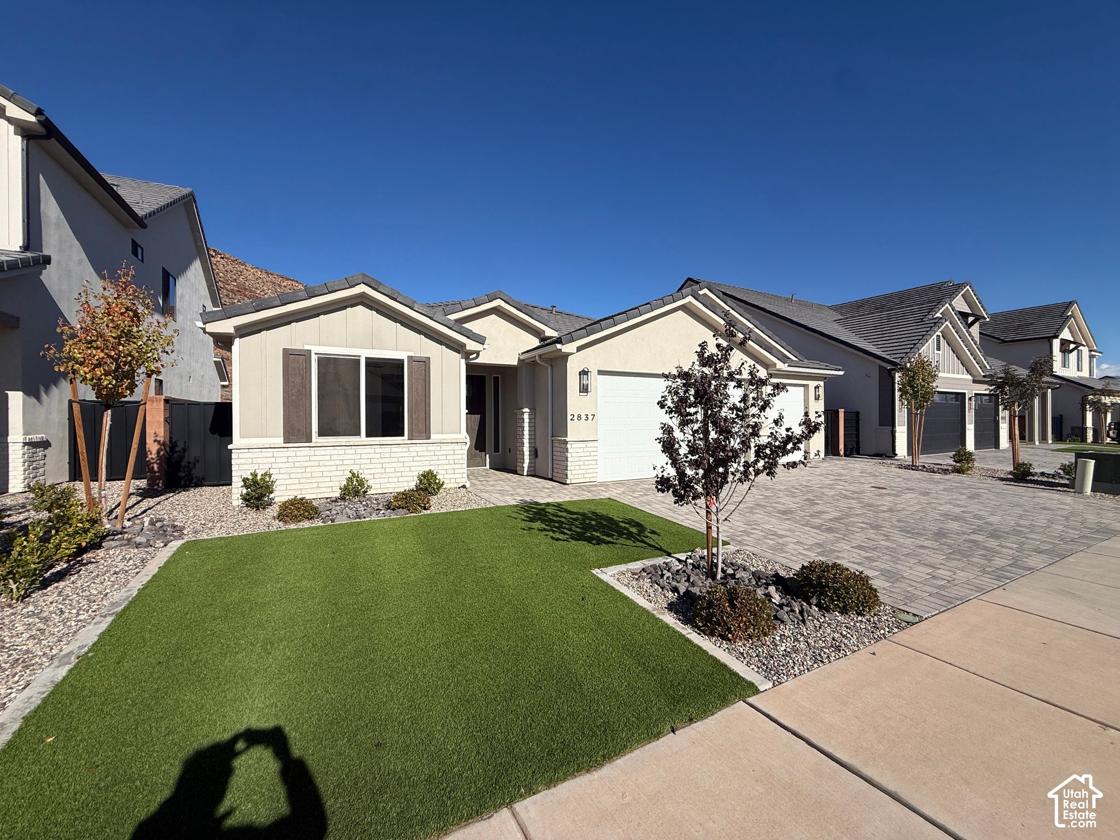
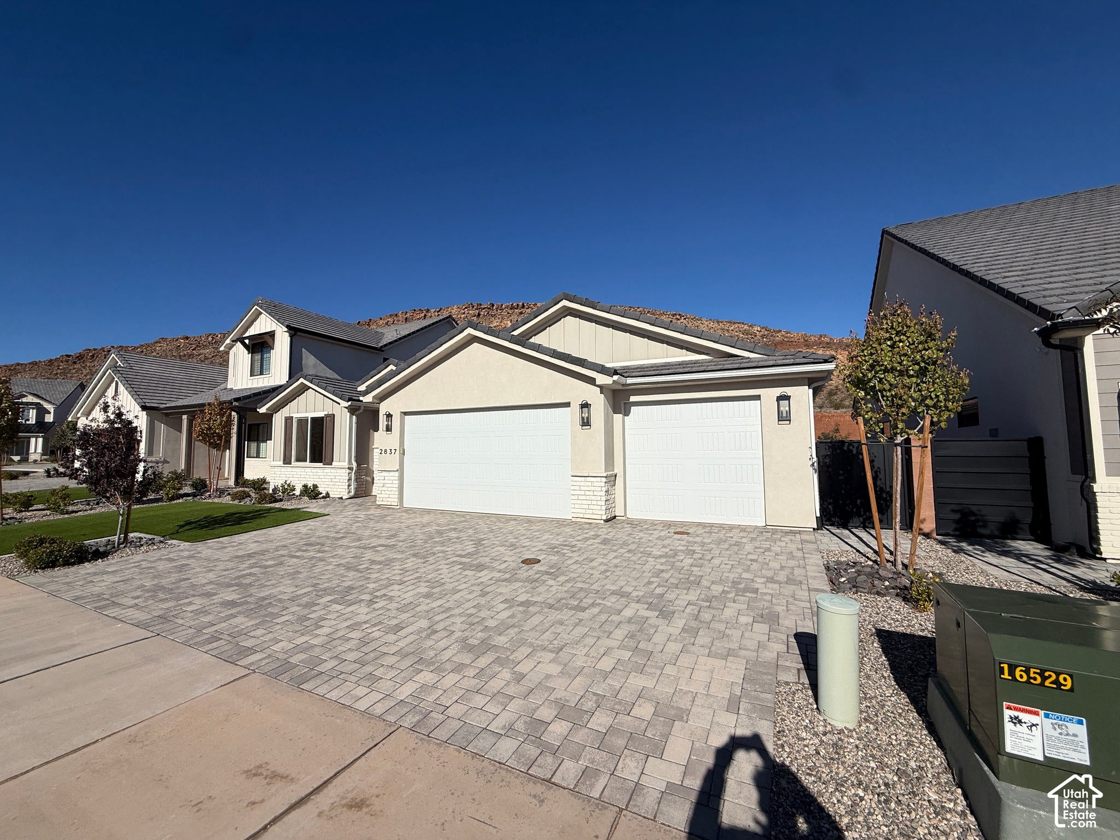
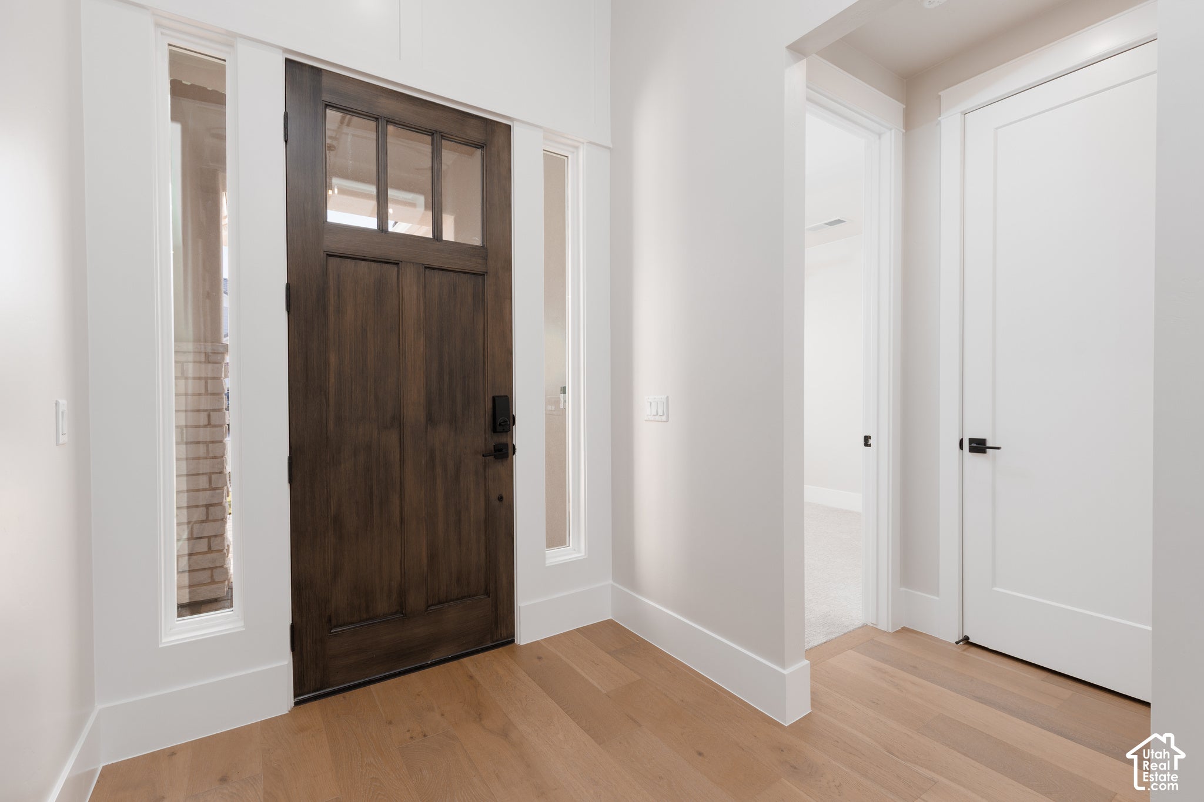
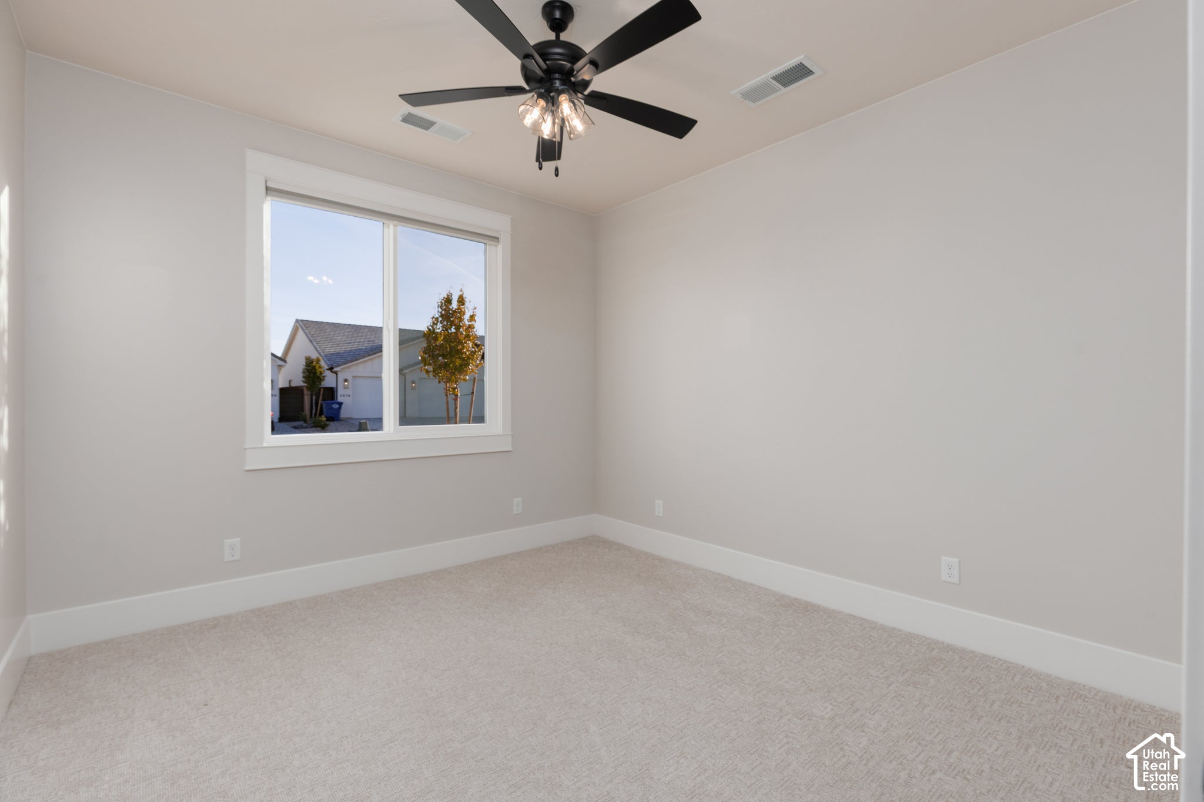
Beautifully appointed home with stunning mountain and desert views, no backyard neighbors, and quality finishes throughout! Oversized picture windows fill the living spaces with natural light, while hardwood flooring, custom soft-close kitchen cabinetry, and thoughtful design add to the home's appeal. Fully landscaped front and backyard feature low-maintenance artificial turf, a beautiful paver driveway and patios, hardy desert plants, and custom iron gates and block walls. A wonderful combination of privacy, quality craftsmanship, and an efficient floor plan makes the feel and function of this floor plan exceptionally hard to beat at this price.
Save
Ask
Tour
Hide
Listing Snapshot
Price
$625,000
Days On Site
0 Days
Bedrooms
4
Inside Area (SqFt)
2,022 sqft
Total Baths
2
Full Baths
2
Partial Baths
N/A
Lot Size
0.17 Acres
Year Built
2024
MLS Number
2197587
Status
Active
Property Tax
$2,033
HOA/Condo/Coop Fees
$35 monthly
Sq Ft Source
N/A
Friends & Family
Recent Activity
| 3 hours ago | Listing updated with changes from the MLS | |
| 3 hours ago | Listing first seen on site |
General Features
Acres
0.17
Additional Property Use
Single Family
Attached Garage
Yes
Cross Street
0
Foundation
Slab
Garage
Yes
Garage Spaces
3
Parking
AttachedGarage
Parking Spaces
3
Property Sub Type
Single Family Residence
Sewer
Public Sewer
SqFt Total
2022
Style
Rambler/Ranch
Utilities
Natural Gas Not AvailableElectricity ConnectedSewer ConnectedWater Connected
Zoning
Single-Family
Interior Features
Appliances
DisposalDouble OvenOvenRangePortable DishwasherMicrowaveRange HoodDishwasher
Cooling
Ceiling Fan(s)Central Air
Fireplace
Yes
Fireplace Features
Insert
Fireplaces
1
Flooring
CarpetHardwoodTile
Heating
Fireplace InsertHeat Pump
Interior
Walk-In Closet(s)Master Downstairs
Main Level Bedrooms
4
Window Features
Window CoveringsDouble Pane Windows
Save
Ask
Tour
Hide
Exterior Features
Construction Details
StoneStucco
Exterior
Lighting
Fencing
Fenced
Frontage
0.0
Patio And Porch
Covered
Roof
Tile
Windows/Doors
Window CoveringsDouble Pane Windows
Community Features
Association Fee
$35.0
Association Fee Frequency
Monthly
MLS Area
Washington
School District
Washington
Roads
Paved
Schools
School District
Washington
Elementary School
Horizon
Middle School
Pine View Middle
High School
Pine View
Listing courtesy of ERA Brokers Consolidated (St George)

Listing information is provided by Participants of the Wasatch Front Regional MLS. IDX information is provided exclusively for personal, non-commercial use, and may not be used for any purpose other than to identify prospective properties consumers may be interested in purchasing. Information is deemed reliable but not guaranteed. Copyright 2026, Wasatch Front Regional MLS.
Last checked: 2026-11-20 08:45 PM UTC
Listing information is provided by Participants of the Wasatch Front Regional MLS. IDX information is provided exclusively for personal, non-commercial use, and may not be used for any purpose other than to identify prospective properties consumers may be interested in purchasing. Information is deemed reliable but not guaranteed. Copyright 2026, Wasatch Front Regional MLS.
Last checked: 2026-11-20 08:45 PM UTC
Neighborhood & Commute
Source: Walkscore
Disclosure: Community information and market data powered by Constellation Data Labs. Information is deemed reliable but not guaranteed.
Save
Ask
Tour
Hide
Did you know? You can invite friends and family to your search. They can join your search, rate and discuss listings with you.