Save
Ask
Tour
Hide
Share
$330,000
New Listing

810 E GATEWOOD DR S
Sandy, UT 84094

For Sale|Condominium|Active
2
Beds
2
Total Baths
2
Full Baths
975
SqFt
$338
/SqFt
1987
Built
Subdivision:
GATEWOOD
County:
Salt Lake
810 E GATEWOOD DR S810 E GATEWOOD DR S810 E GATEWOOD DR S810 E GATEWOOD DR S
Save
Ask
Tour
Hide
Share

Mortgage Calculator

Monthly Payment (Est.)

Enter an interest rate to see your estimated monthly payment.
Calculator powered by Showcase IDX, a Constellation1 Company. Copyright ©2026 Information is deemed reliable but not guaranteed.

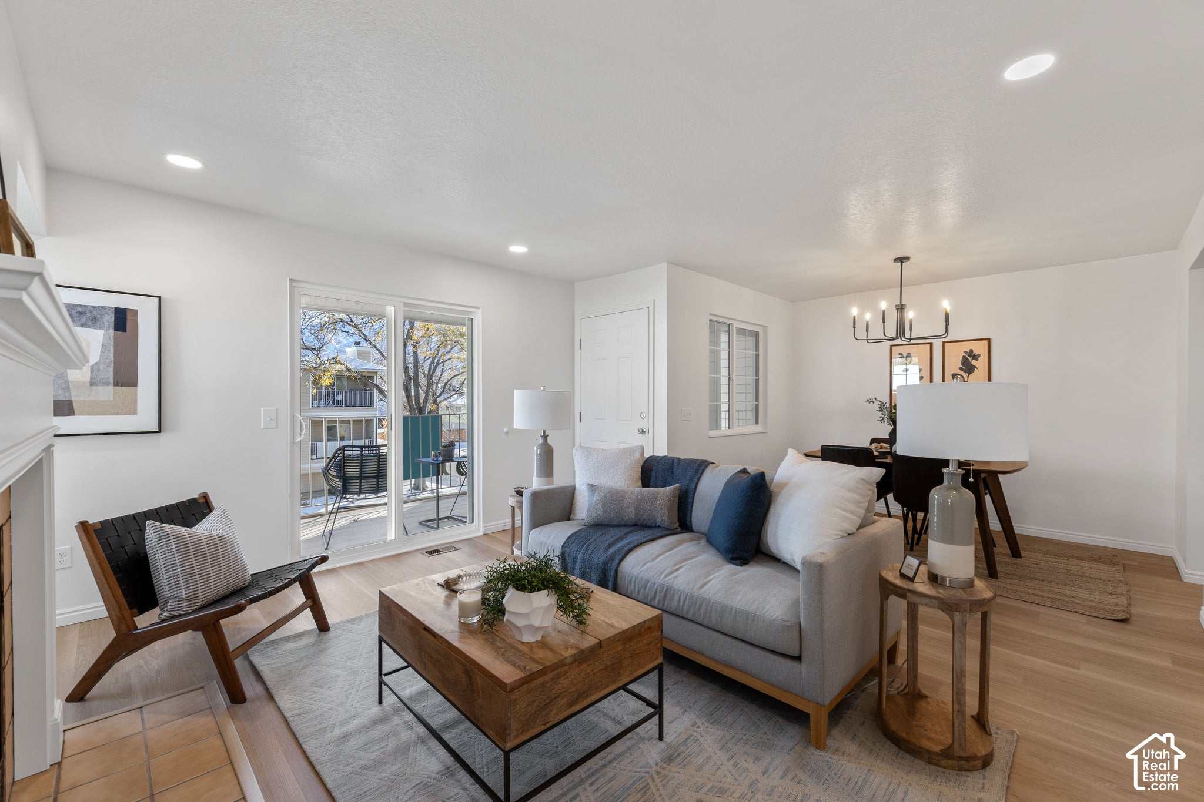
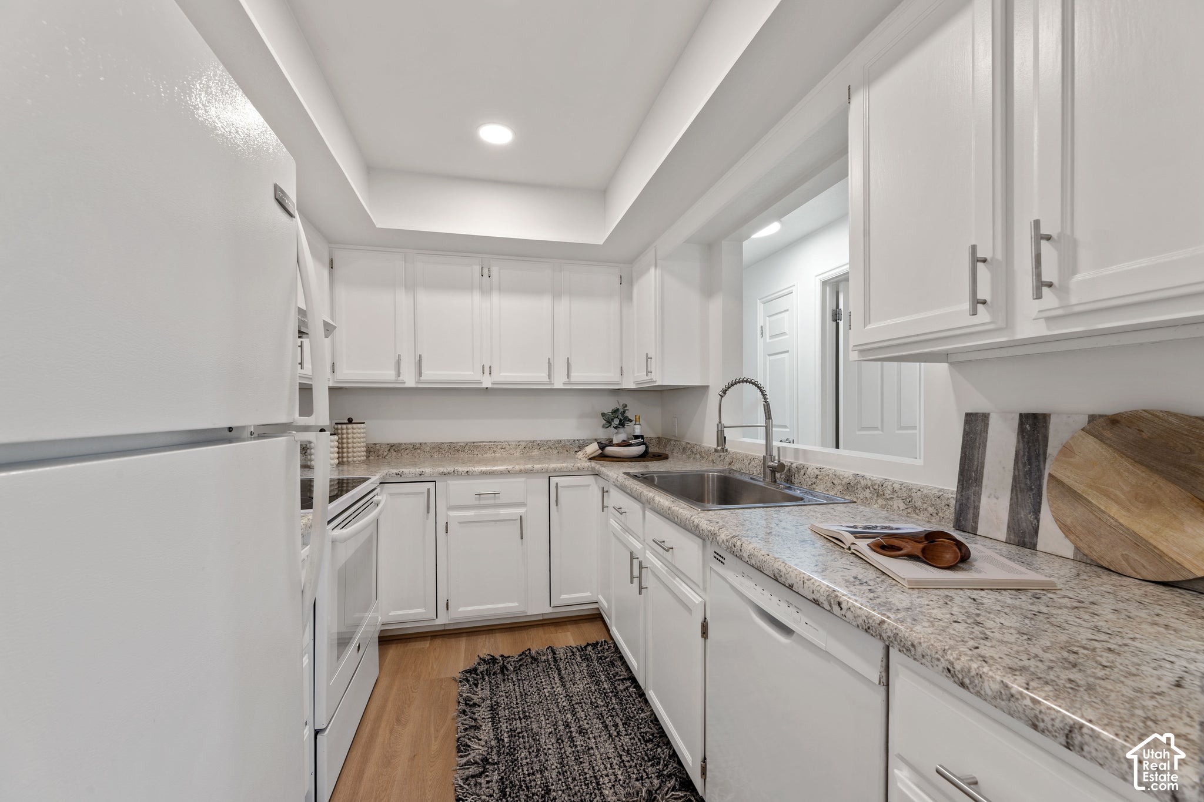
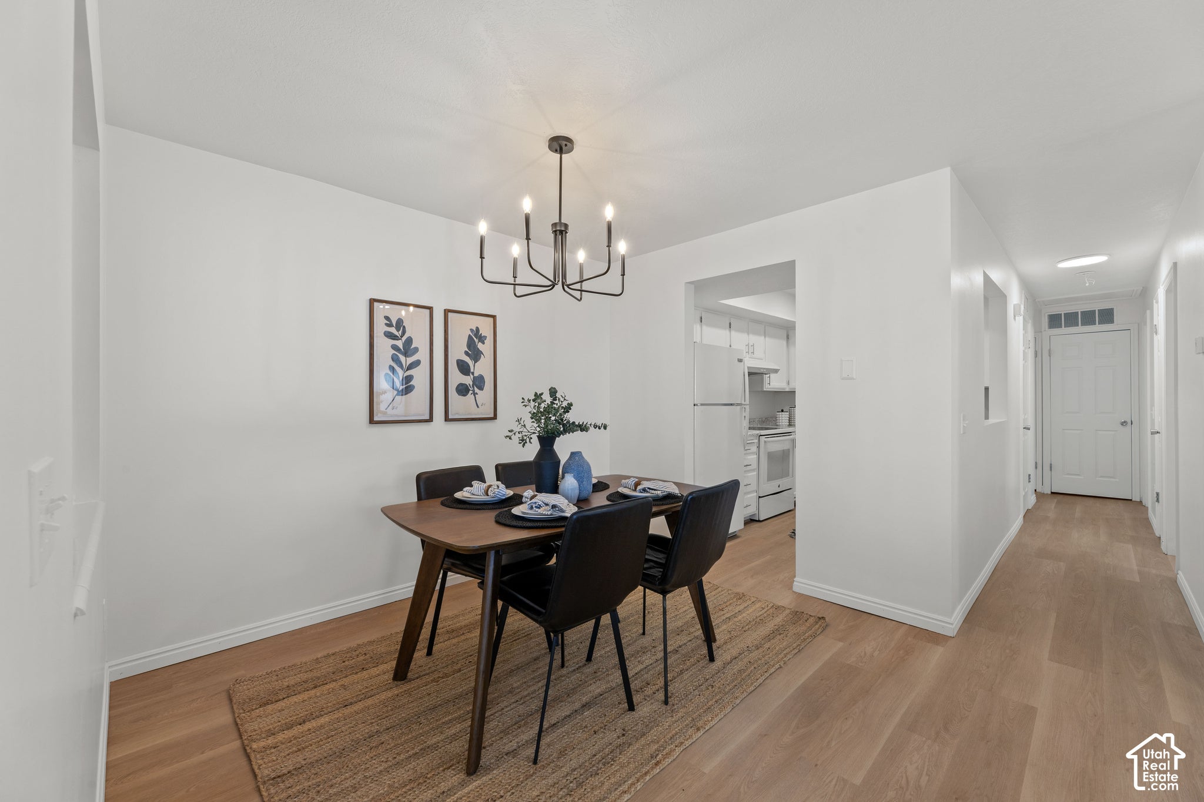
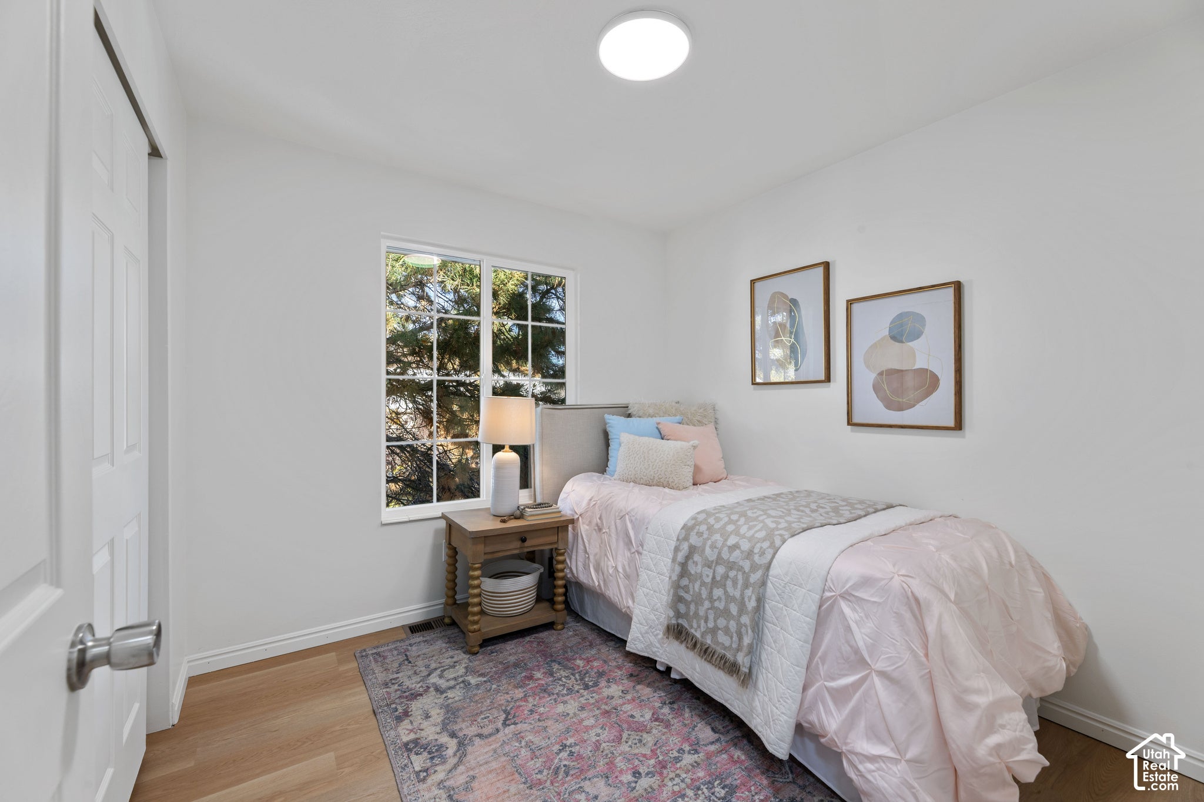
Welcome home to this beautifully renovated Sandy condo! Thoughtfully updated from top to bottom, this charming home offers a fresh, modern feel with stylish luxury vinyl plank flooring, fresh paint, updated lighting, and a bright, inviting color palette throughout. The refreshed kitchen features freshly painted cabinetry, creating a clean, timeless look that complements the home's updated finishes. Enjoy comfortable living spaces filled with warmth and character, all wrapped up in the convenience of low-maintenance condo living. Ideally situated in a desirable Sandy location with easy access to shopping, dining, parks, and everyday amenities. With so many thoughtful improvements already completed, this move-in-ready gem is the perfect place to call home. Come see it for yourself!

Save
Ask
Tour
Hide
Share
Listing Snapshot
Price 
$330,000
Days On Site 
0 Days
Bedrooms 
2
Inside Area (SqFt) 
975 sqft
Total Baths 
2
Full Baths 
2
Partial Baths 
N/A
Lot Size 
0.01 Acres
Year Built 
1987
MLS Number 
2197570
Status 
Active
Property Tax 
$1,610
HOA/Condo/Coop Fees 
$185 monthly
Sq Ft Source 
N/A
Friends & Family
Recent Activity
3 hours agoListing updated with changes from the MLS
4 hours agoListing first seen on site
General Features
Acres 
0.01
Additional Property Use 
Residential
Cross Street 
9105
Direction Faces 
East
Garage 
Yes
Garage Spaces 
1
Parking 
Covered
Parking Spaces 
1
Property Sub Type 
Condominium
SqFt Total 
975
Style 
Condo; Top Level
Utilities 
Electricity ConnectedSewer ConnectedWater Connected
Zoning 
Single-Family
Interior Features
Appliances 
DisposalOvenRangeDryerRefrigeratorWasher
Basement 
None
Cooling 
Ceiling Fan(s)Central Air
Fireplace 
Yes
Fireplaces 
1
Flooring 
CarpetLinoleumTile
Heating 
CentralNatural GasForced Air
Interior 
Master Downstairs
Main Level Bedrooms 
2
Window Features 
Double Pane Windows
Save
Ask
Tour
Hide
Share
Exterior Features
Construction Details 
AsphaltAluminum Siding
Exterior 
Balcony
Frontage 
0.0
Roof 
Asphalt
View 
Mountain(s)
Waterview 
Mountain(s)
Windows/Doors 
Double Pane Windows
Community Features
Association Amenities 
ClubhouseInsuranceMaintenancePicnic AreaPlaygroundSnow RemovalTrashWater
Association Fee 
$185.0
Association Fee Frequency 
Monthly
Community Features 
Clubhouse
MLS Area 
Sandy; Draper; Granite; Wht Cty
School District 
Canyons
Schools
School District
Canyons
Elementary School
Edgemont
Middle School
Mount Jordan
High School
Jordan
Listing courtesy of McCleery Real Estate Premier


Listing information is provided by Participants of the Wasatch Front Regional MLS. IDX information is provided exclusively for personal, non-commercial use, and may not be used for any purpose other than to identify prospective properties consumers may be interested in purchasing. Information is deemed reliable but not guaranteed. Copyright 2026, Wasatch Front Regional MLS.
Last checked: 2026-11-20 08:45 PM UTC

Neighborhood & Commute
Source: Walkscore
Disclosure: Community information and market data powered by Constellation Data Labs. Information is deemed reliable but not guaranteed.
Save
Ask
Tour
Hide
Share