Save
Ask
Tour
Hide
Share
$549,900
New Listing

6044 W 11800 S
South Jordan, UT 84009

For Sale|Single Family Residence|Active
2
Beds
3
Total Baths
2
Full Baths
1
Partial Bath
3,654
SqFt
$150
/SqFt
2024
Built
Subdivision:
DAYBREAK SPRINGHOUSE
County:
Salt Lake
Upcoming Open Houses
Fri, Nov 20, 12:00 PM - 2:00 PM
6044 W 11800 S6044 W 11800 S6044 W 11800 S6044 W 11800 S
Save
Ask
Tour
Hide
Share

Mortgage Calculator

Monthly Payment (Est.)

Enter an interest rate to see your estimated monthly payment.
Calculator powered by Showcase IDX, a Constellation1 Company. Copyright ©2026 Information is deemed reliable but not guaranteed.

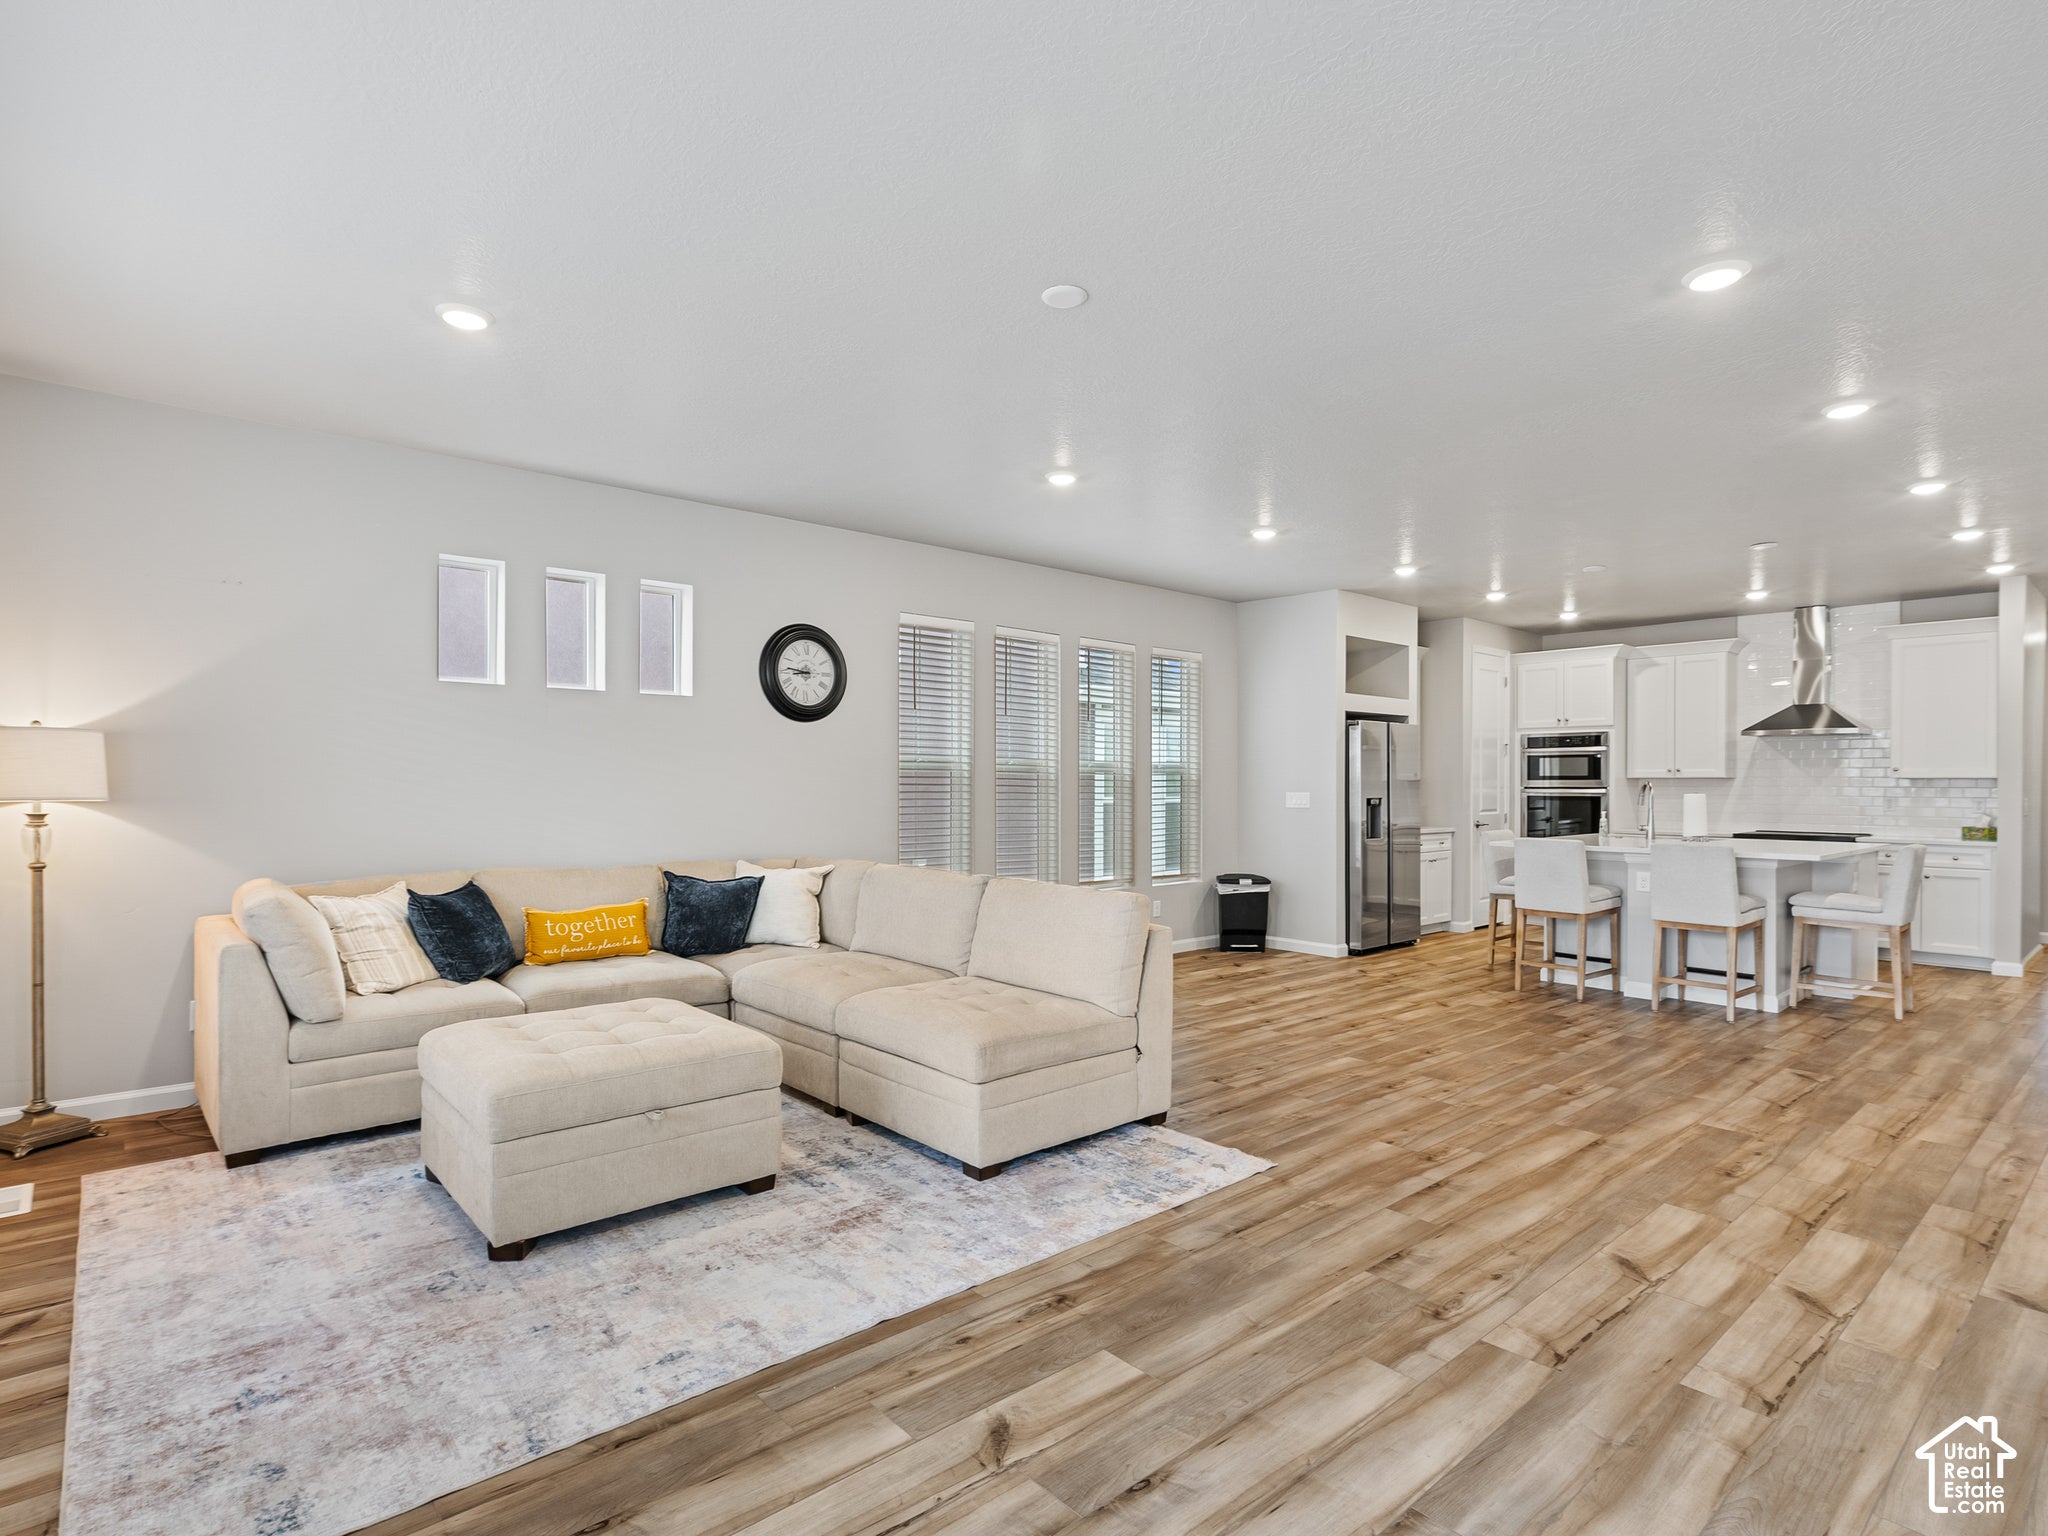
Welcome to Springhouse Village, a premier 55+ community where resort-style living meets an active, social lifestyle. This turnkey residence is designed for effortless main-floor living, featuring a spacious, open floor plan bathed in natural light from an abundance of windows. Throughout the home, modern conveniences blend seamlessly with sophisticated style, highlighted by the versatility of a primary suite and additional ensuite bedrooms. For those looking to customize, the expansive basement offers a blank canvas ready to be transformed into the hobby room, theater, or guest suite of your dreams. Beyond the doorstep, you'll enjoy world-class amenities including a vibrant clubhouse, a state-of-the-art workout room, a sparkling swimming pool, and professional Bocce Ball courts. Combining modern elegance with a community-focused atmosphere, this home is a rare find. Call today for your private showing.

Save
Ask
Tour
Hide
Share
Listing Snapshot
Price 
$549,900
Days On Site 
0 Days
Bedrooms 
2
Inside Area (SqFt) 
3,654 sqft
Total Baths 
3
Full Baths 
2
Partial Baths 
1
Lot Size 
0.07 Acres
Year Built 
2024
MLS Number 
2197548
Status 
Active
Property Tax 
$3,036
HOA/Condo/Coop Fees 
$357
Sq Ft Source 
N/A
Friends & Family
Recent Activity
3 hours agoListing updated with changes from the MLS
5 hours agoListing first seen on site
General Features
Acres 
0.07
Additional Property Use 
Single Family
Attached Garage 
Yes
Cross Street 
11800
Direction Faces 
South
Garage 
Yes
Garage Spaces 
2
Parking 
AttachedGarage
Parking Spaces 
2
Property Sub Type 
Single Family Residence
Sewer 
Public Sewer
SqFt Total 
3654
Style 
Rambler/Ranch
Utilities 
Natural Gas AvailableNatural Gas ConnectedElectricity ConnectedSewer ConnectedWater Connected
Zoning 
Single-Family
Interior Features
Appliances 
DisposalOvenRange
Basement 
Full
Cooling 
Central Air
Fireplace 
Yes
Fireplaces 
1
Flooring 
CarpetLaminateTile
Heating 
CentralNatural GasForced Air
Interior 
Walk-In Closet(s)Master Downstairs
Laundry Features 
Electric Dryer Hookup
Main Level Bedrooms 
2
Spa 
Yes
Window Features 
Window CoveringsBlindsDouble Pane Windows
Save
Ask
Tour
Hide
Share
Exterior Features
Construction Details 
StuccoCement Siding
Fencing 
Fenced
Frontage 
0.0
Patio And Porch 
Covered
Roof 
Asphalt
Spa 
Yes
View 
Mountain(s)
Waterview 
Mountain(s)
Windows/Doors 
Window CoveringsBlindsDouble Pane Windows
Community Features
Accessibility Features 
Accessible Hallway(s)
Association Amenities 
ClubhouseConciergeFitness CenterPoolSnow Removal
Association Fee 
$357.0
MLS Area 
WJ; SJ; Rvrton; Herriman; Bingh
School District 
Jordan
Roads 
Paved
Schools
School District
Jordan
Elementary School
Bastian
Middle School
South Jordan
High School
Herriman
Listing courtesy of Powell & Company Real Estate


Listing information is provided by Participants of the Wasatch Front Regional MLS. IDX information is provided exclusively for personal, non-commercial use, and may not be used for any purpose other than to identify prospective properties consumers may be interested in purchasing. Information is deemed reliable but not guaranteed. Copyright 2026, Wasatch Front Regional MLS.
Last checked: 2026-11-20 08:50 PM UTC

Neighborhood & Commute
Source: Walkscore
Disclosure: Community information and market data powered by Constellation Data Labs. Information is deemed reliable but not guaranteed.
Save
Ask
Tour
Hide
Share