Save
Ask
Tour
Hide
$350,000
New Listing
1172 W SERAPHIM CT NLayton, UT 84041
For Sale|Townhouse|Active
3
Beds
2
Total Baths
2
Full Baths
1,303
SqFt
$269
/SqFt
2012
Built
Subdivision:
ANGEL STREET TOWNHOMES
County:
Davis
Save
Ask
Tour
Hide
Mortgage Calculator
Monthly Payment (Est.)
Enter an interest rate to see your estimated monthly payment.Calculator powered by Showcase IDX, a Constellation1 Company. Copyright ©2026 Information is deemed reliable but not guaranteed.
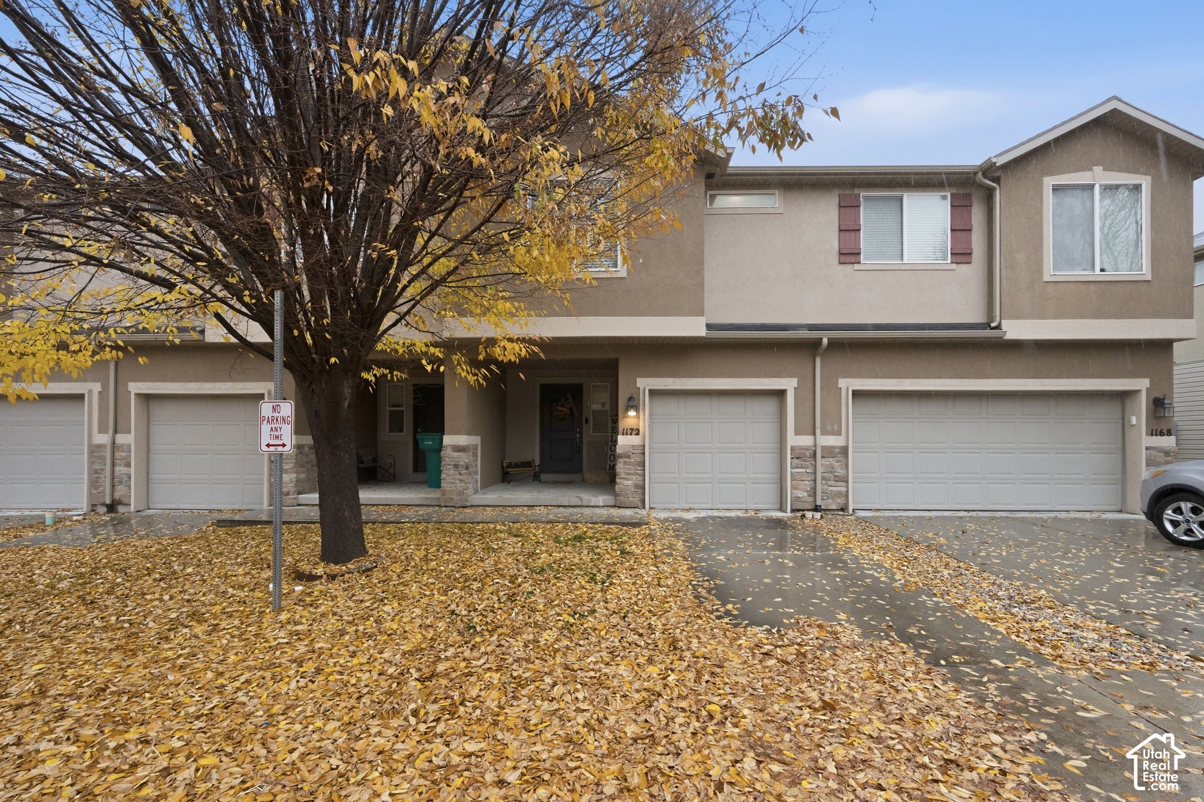
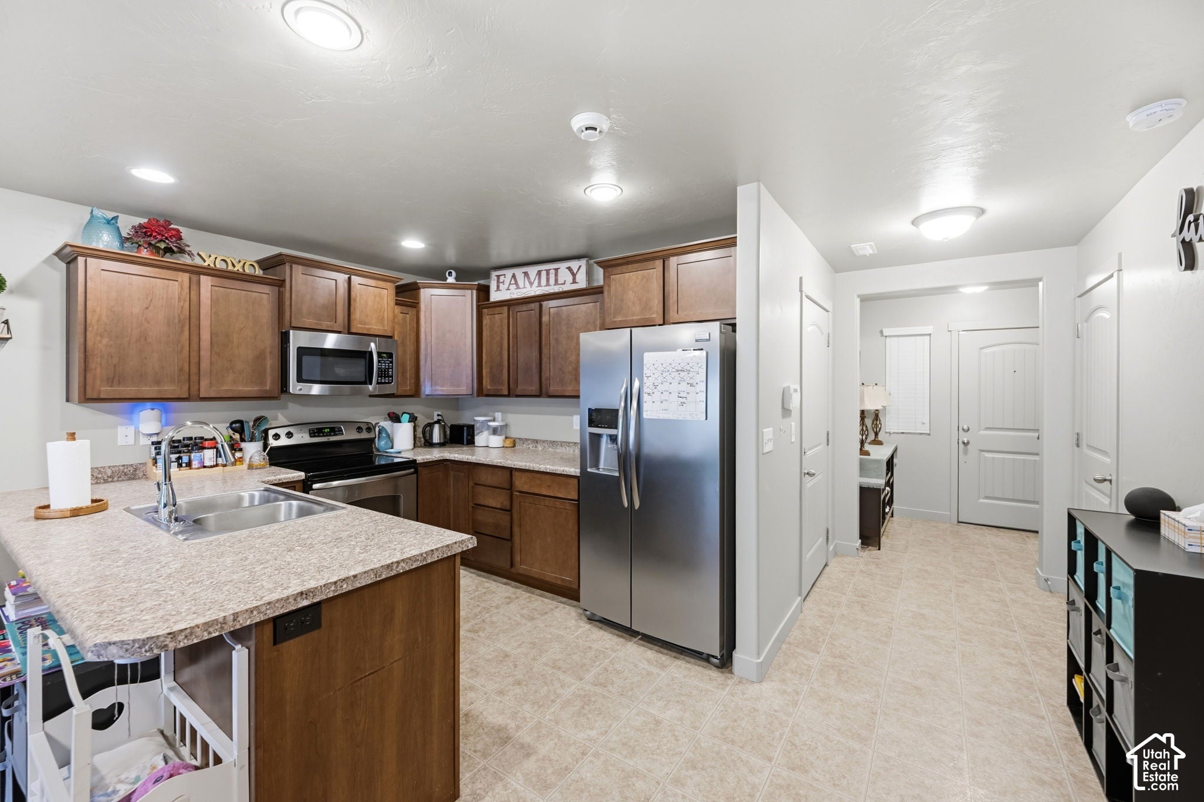
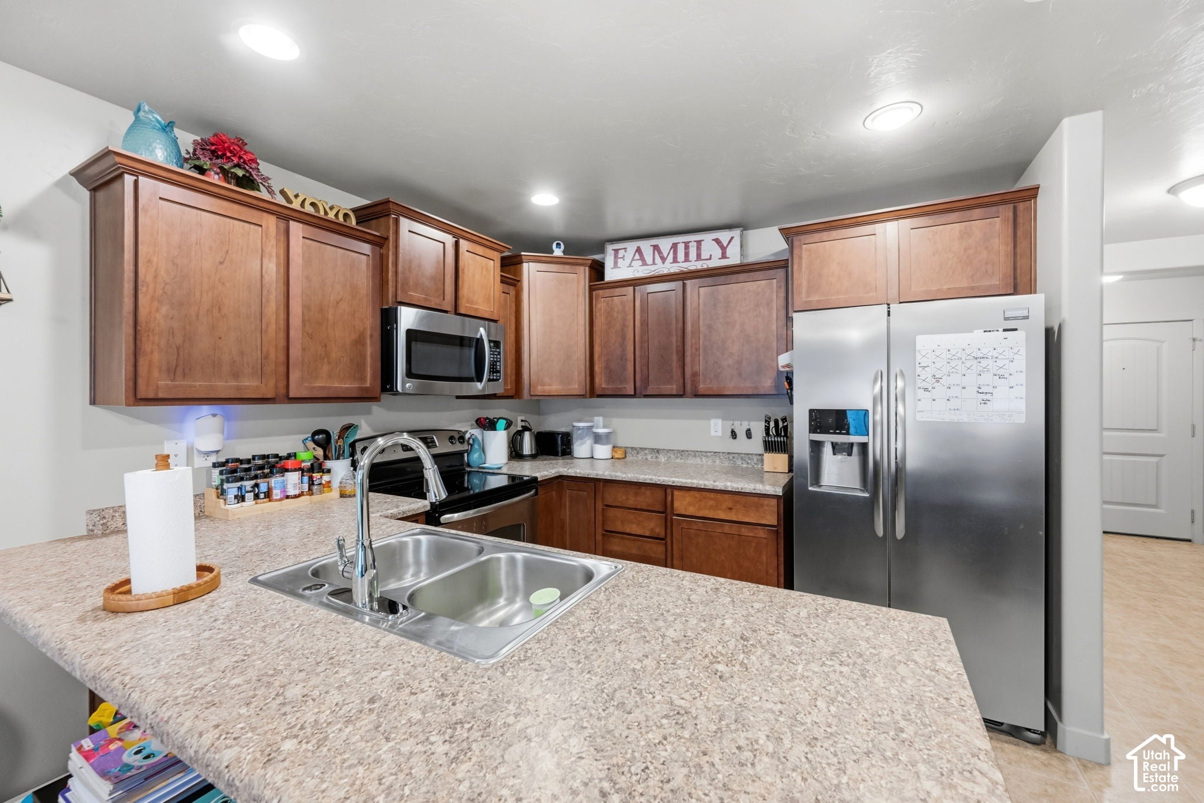
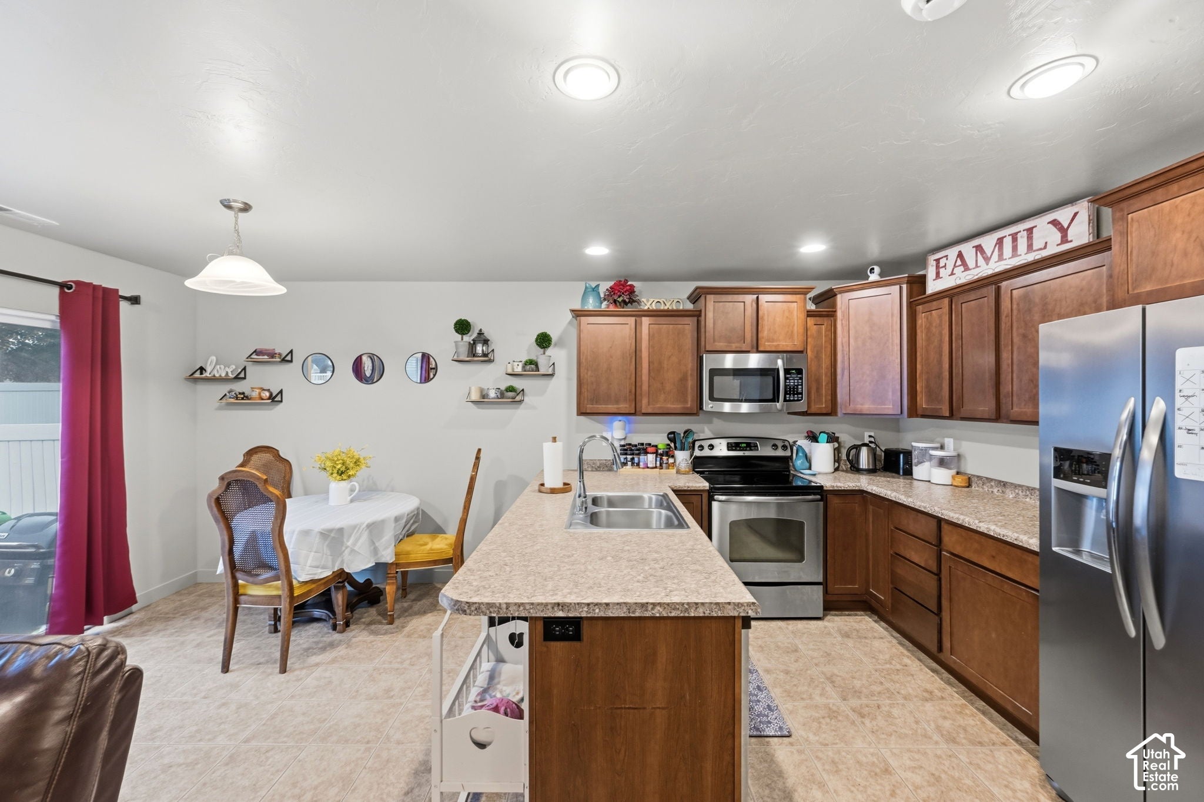
Welcome to easy, low-maintenance living in Layton! This well-designed 2012 townhome offers 3 bedrooms, 2 bathrooms, and 1,303 square feet of comfortable living space, along with a convenient one-car garage. Enjoy the added benefit of a fully fenced private yard, perfect for relaxing, entertaining, or enjoying a little outdoor space of your own. The HOA is just $200 per month and covers landscaping, snow removal, water, sewer, and garbage, making everyday living that much easier. Whether you're a first-time buyer, looking to downsize, or simply wanting a more carefree lifestyle, this is a great opportunity to make Layton home!
Save
Ask
Tour
Hide
Listing Snapshot
Price
$350,000
Days On Site
0 Days
Bedrooms
3
Inside Area (SqFt)
1,303 sqft
Total Baths
2
Full Baths
2
Partial Baths
N/A
Lot Size
0.01 Acres
Year Built
2012
MLS Number
2197543
Status
Active
Property Tax
$1,737
HOA/Condo/Coop Fees
$200 monthly
Sq Ft Source
N/A
Friends & Family
Recent Activity
| 5 hours ago | Listing updated with changes from the MLS | |
| 5 hours ago | Listing first seen on site |
General Features
Acres
0.01
Additional Property Use
Residential
Attached Garage
Yes
Cross Street
1450
Direction Faces
South
Garage
Yes
Garage Spaces
1
Parking
SecuredAttachedGarage
Parking Spaces
1
Property Sub Type
Townhouse
Sewer
Public Sewer
SqFt Total
1303
Style
Townhouse; Row-mid
Utilities
Natural Gas AvailableNatural Gas ConnectedElectricity ConnectedSewer ConnectedWater Connected
Interior Features
Appliances
DisposalOvenRange
Basement
None
Cooling
Central Air
Flooring
CarpetVinyl
Heating
CentralNatural GasForced Air
Interior
Walk-In Closet(s)
Laundry Features
Electric Dryer Hookup
Window Features
Double Pane Windows
Save
Ask
Tour
Hide
Exterior Features
Construction Details
StoneStucco
Fencing
Fenced
Frontage
0.0
Lot Features
Secluded
Patio And Porch
Patio
Roof
Asphalt
View
Mountain(s)
Waterview
Mountain(s)
Windows/Doors
Double Pane Windows
Community Features
Association Amenities
InsuranceMaintenancePlaygroundSnow RemovalTrashWater
Association Fee
$200.0
Association Fee Frequency
Monthly
MLS Area
Kaysville; Fruit Heights; Layton
School District
Davis
Schools
School District
Davis
Elementary School
Vae View
Middle School
North Davis
High School
Layton
Listing courtesy of Century 21 Everest

Listing information is provided by Participants of the Wasatch Front Regional MLS. IDX information is provided exclusively for personal, non-commercial use, and may not be used for any purpose other than to identify prospective properties consumers may be interested in purchasing. Information is deemed reliable but not guaranteed. Copyright 2026, Wasatch Front Regional MLS.
Last checked: 2026-11-20 08:45 PM UTC
Listing information is provided by Participants of the Wasatch Front Regional MLS. IDX information is provided exclusively for personal, non-commercial use, and may not be used for any purpose other than to identify prospective properties consumers may be interested in purchasing. Information is deemed reliable but not guaranteed. Copyright 2026, Wasatch Front Regional MLS.
Last checked: 2026-11-20 08:45 PM UTC
Neighborhood & Commute
Source: Walkscore
Disclosure: Community information and market data powered by Constellation Data Labs. Information is deemed reliable but not guaranteed.
Save
Ask
Tour
Hide
Did you know? You can invite friends and family to your search. They can join your search, rate and discuss listings with you.