Save
Ask
Tour
Hide
$429,900
New Listing
5330 W 20300 NPlymouth, UT 84330
For Sale|Single Family Residence|Active
3
Beds
2
Total Baths
2
Full Baths
1,556
SqFt
$276
/SqFt
2026
Built
County:
Box Elder


Save
Ask
Tour
Hide
Mortgage Calculator
Monthly Payment (Est.)
Enter an interest rate to see your estimated monthly payment.Calculator powered by Showcase IDX, a Constellation1 Company. Copyright ©2026 Information is deemed reliable but not guaranteed.
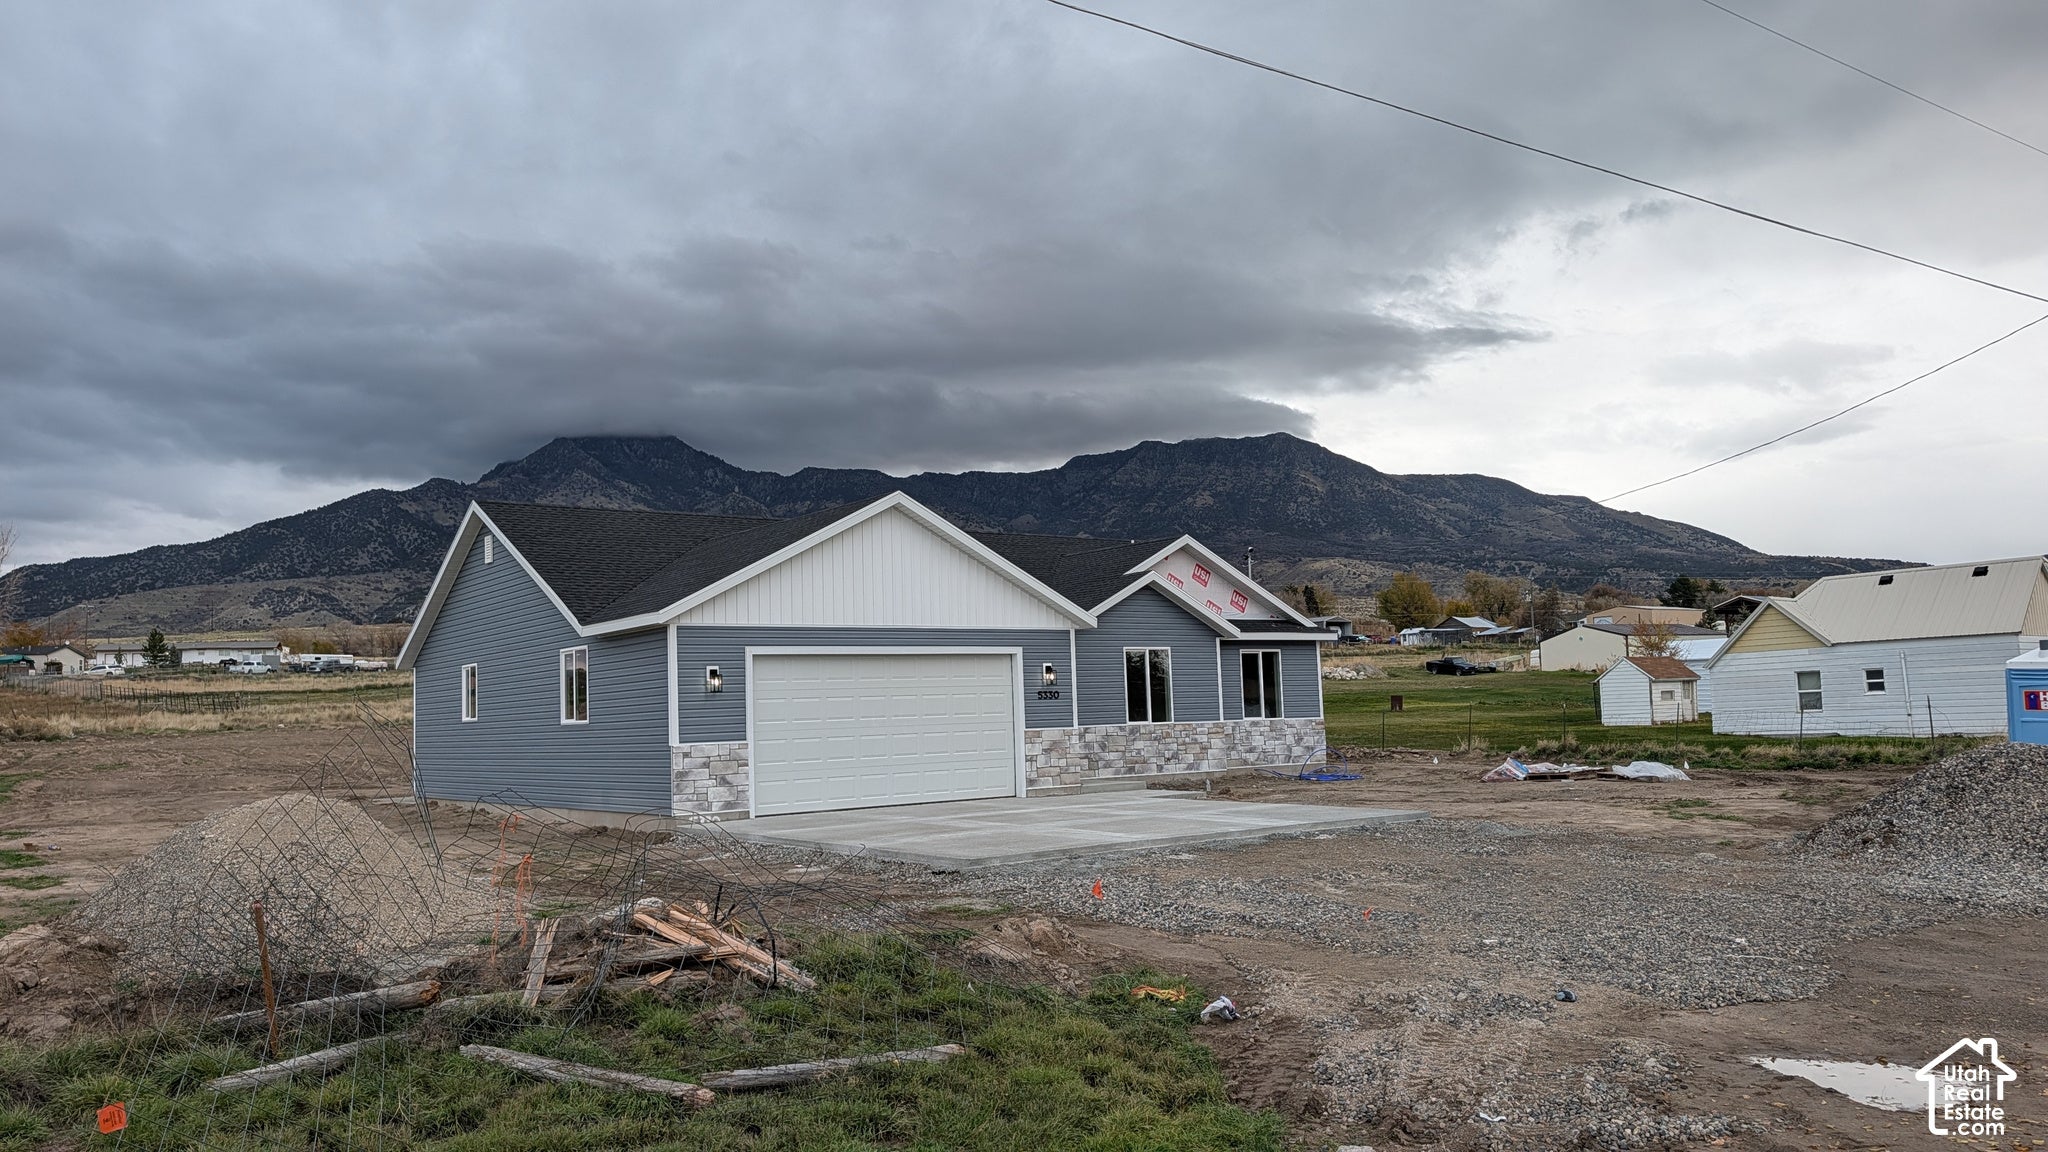
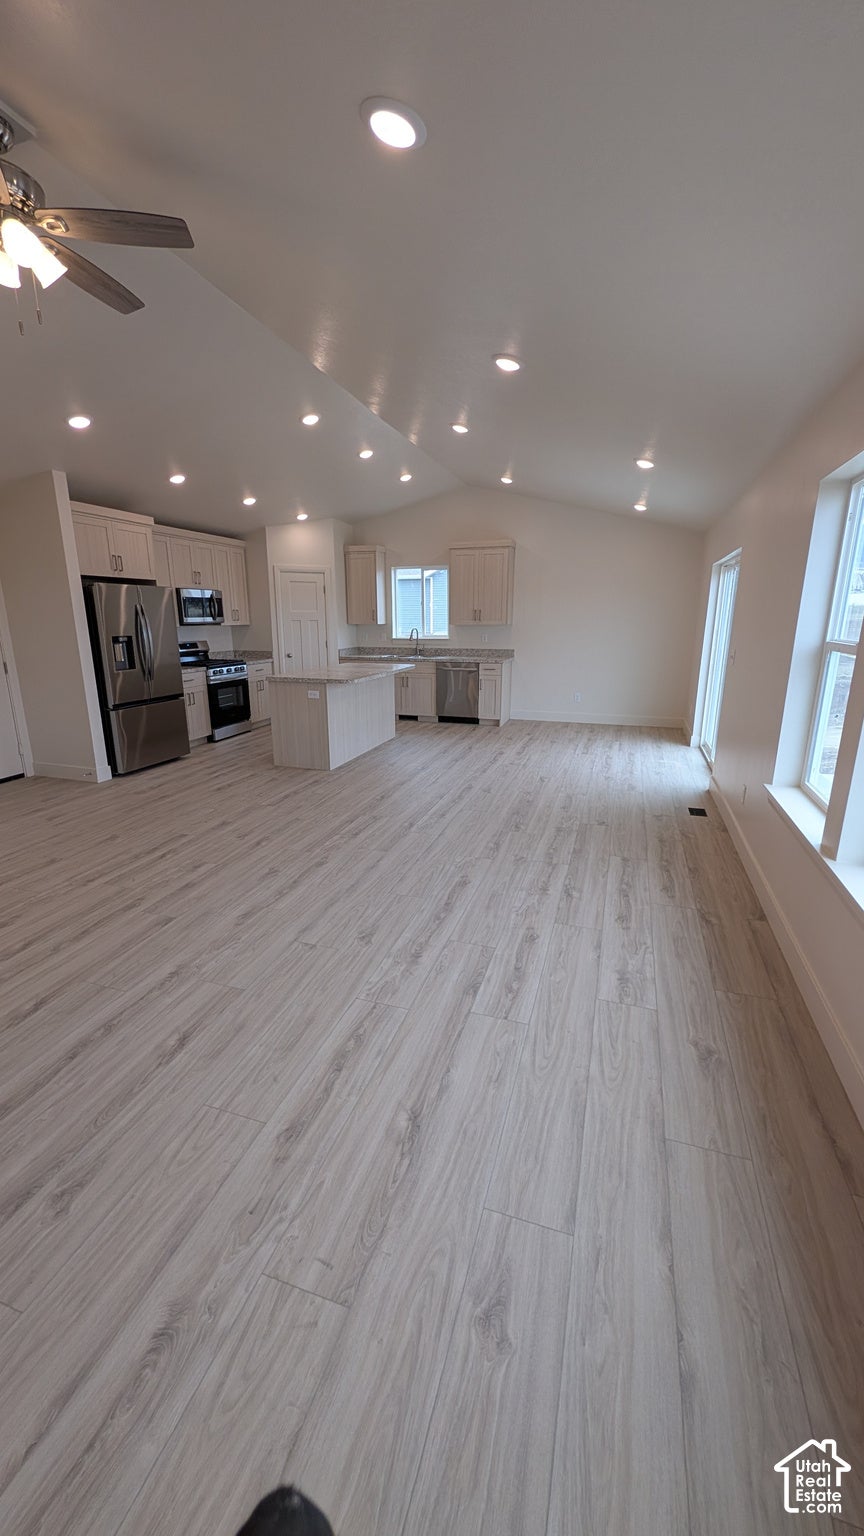
Great new construction located on a Large .62 acre lot in the quiet setting of Plymouth Utah, Bring your Horse or other animals!! 3 bedroom 2 full bathroom home with vaulted ceilings. Custom cabinetry throughout with stainless steel appliances that include a French door refrigerator with ice and water, gas range, dishwasher and microwave oven. 2 Car attached garage that is insulated with an insulated garage door and operator. Make this home yours today!! Leave the BIG City behind for this rural quiet setting. Property taxes TBD Square footage figures are provided as a courtesy estimate only. Buyer is advised to obtain an independent measurement. Taxes have not been assessed with the new home on the property.
Save
Ask
Tour
Hide
Listing Snapshot
Price
$429,900
Days On Site
0 Days
Bedrooms
3
Inside Area (SqFt)
1,556 sqft
Total Baths
2
Full Baths
2
Partial Baths
N/A
Lot Size
0.62 Acres
Year Built
2026
MLS Number
2197531
Status
Active
Property Tax
$1
HOA/Condo/Coop Fees
N/A
Sq Ft Source
N/A
Friends & Family
Recent Activity
| 6 hours ago | Listing updated with changes from the MLS | |
| 7 hours ago | Listing first seen on site |
General Features
Acres
0.62
Additional Property Use
Single Family
Attached Garage
Yes
Cross Street
20300
Garage
Yes
Garage Spaces
2
Parking
AttachedGarage
Parking Spaces
2
Property Sub Type
Single Family Residence
Sewer
Septic Tank
SqFt Total
1556
Style
Rambler/Ranch
Utilities
Natural Gas AvailableNatural Gas ConnectedElectricity ConnectedSewer ConnectedWater Connected
Interior Features
Appliances
DisposalOvenRangeGas RangeMicrowaveRefrigerator
Basement
None
Cooling
Ceiling Fan(s)Central Air
Flooring
Carpet
Heating
CentralNatural GasForced Air
Interior
Walk-In Closet(s)Vaulted Ceiling(s)Master Downstairs
Laundry Features
Electric Dryer Hookup
Main Level Bedrooms
3
Window Features
Double Pane Windows
Save
Ask
Tour
Hide
Exterior Features
Construction Details
Stone
Frontage
0.0
Patio And Porch
Patio
Roof
Asphalt
View
Mountain(s)
Waterview
Mountain(s)
Windows/Doors
Double Pane Windows
Community Features
Accessibility Features
Accessible Entrance
MLS Area
Fielding; Collinston; Garland
School District
Box Elder
Roads
Paved
Horse Allowed
Yes
Schools
School District
Box Elder
Elementary School
Fielding
Middle School
Bear River
High School
Bear River
Listing courtesy of Intermountain Properties

Listing information is provided by Participants of the Wasatch Front Regional MLS. IDX information is provided exclusively for personal, non-commercial use, and may not be used for any purpose other than to identify prospective properties consumers may be interested in purchasing. Information is deemed reliable but not guaranteed. Copyright 2026, Wasatch Front Regional MLS.
Last checked: 2026-11-20 08:50 PM UTC
Listing information is provided by Participants of the Wasatch Front Regional MLS. IDX information is provided exclusively for personal, non-commercial use, and may not be used for any purpose other than to identify prospective properties consumers may be interested in purchasing. Information is deemed reliable but not guaranteed. Copyright 2026, Wasatch Front Regional MLS.
Last checked: 2026-11-20 08:50 PM UTC
Neighborhood & Commute
Source: Walkscore
Disclosure: Community information and market data powered by Constellation Data Labs. Information is deemed reliable but not guaranteed.
Save
Ask
Tour
Hide
Did you know? You can invite friends and family to your search. They can join your search, rate and discuss listings with you.