Save
Ask
Tour
Hide
$430,000
New Listing
5032 W LONDON BAY DRRiverton, UT 84096
For Sale|Single Family Residence|Active
3
Beds
3
Total Baths
2
Full Baths
1
Partial Bath
1,398
SqFt
$308
/SqFt
2007
Built
Subdivision:
MONARCH MEADOWS
County:
Salt Lake
Save
Ask
Tour
Hide
Mortgage Calculator
Monthly Payment (Est.)
Enter an interest rate to see your estimated monthly payment.Calculator powered by Showcase IDX, a Constellation1 Company. Copyright ©2026 Information is deemed reliable but not guaranteed.
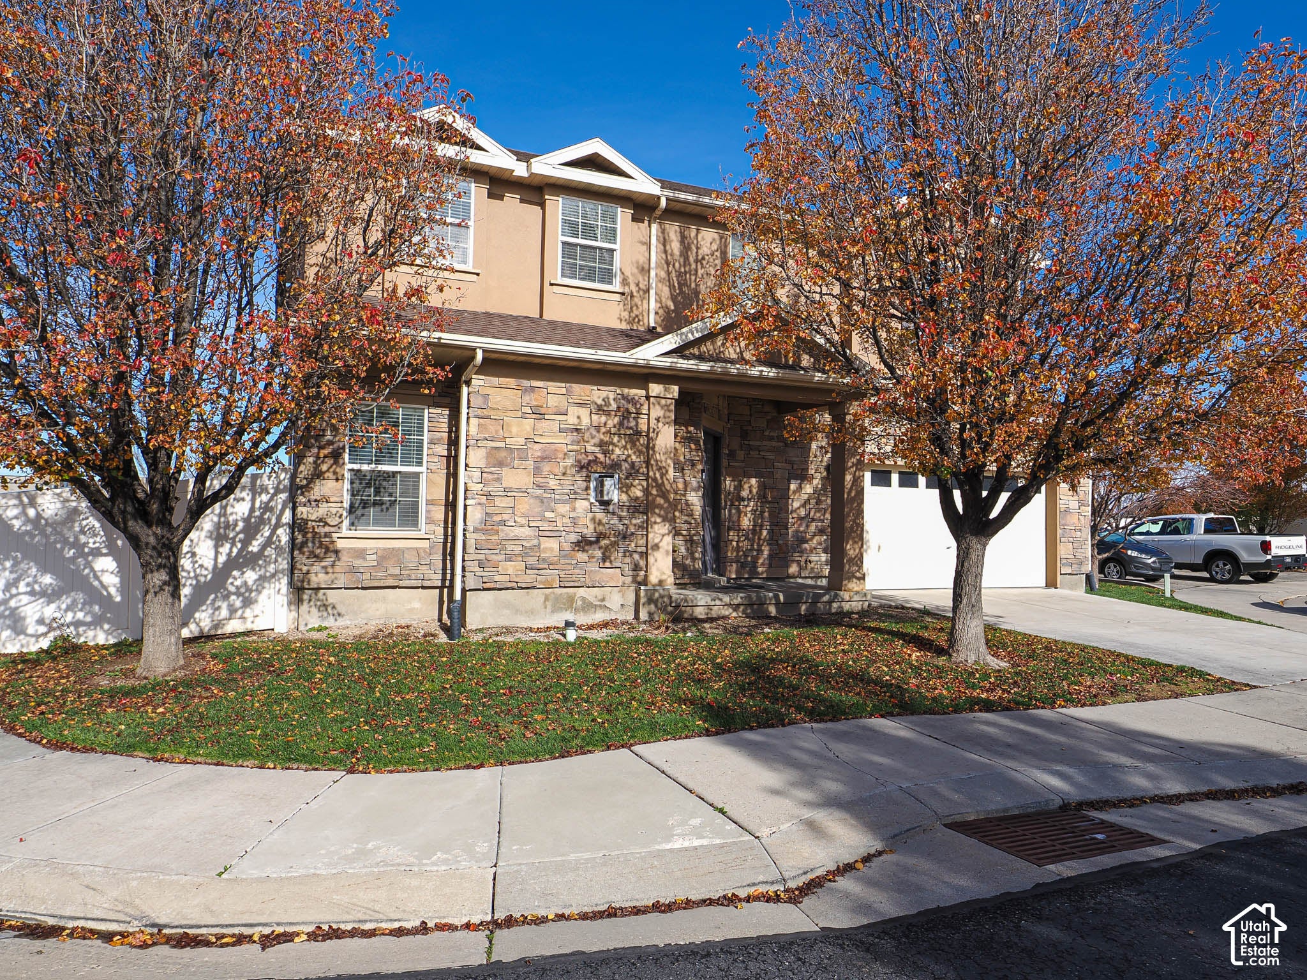
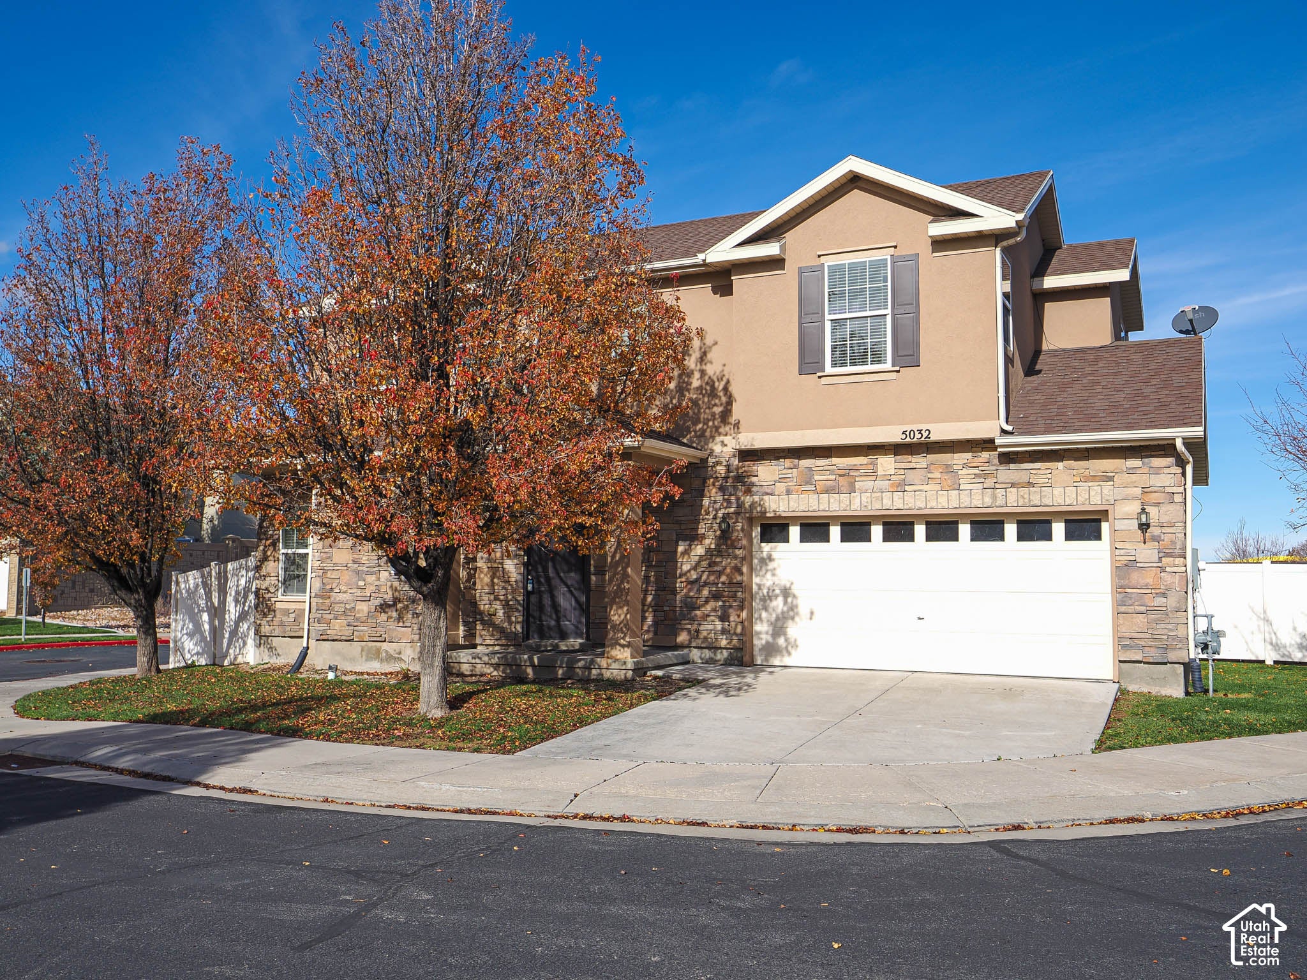
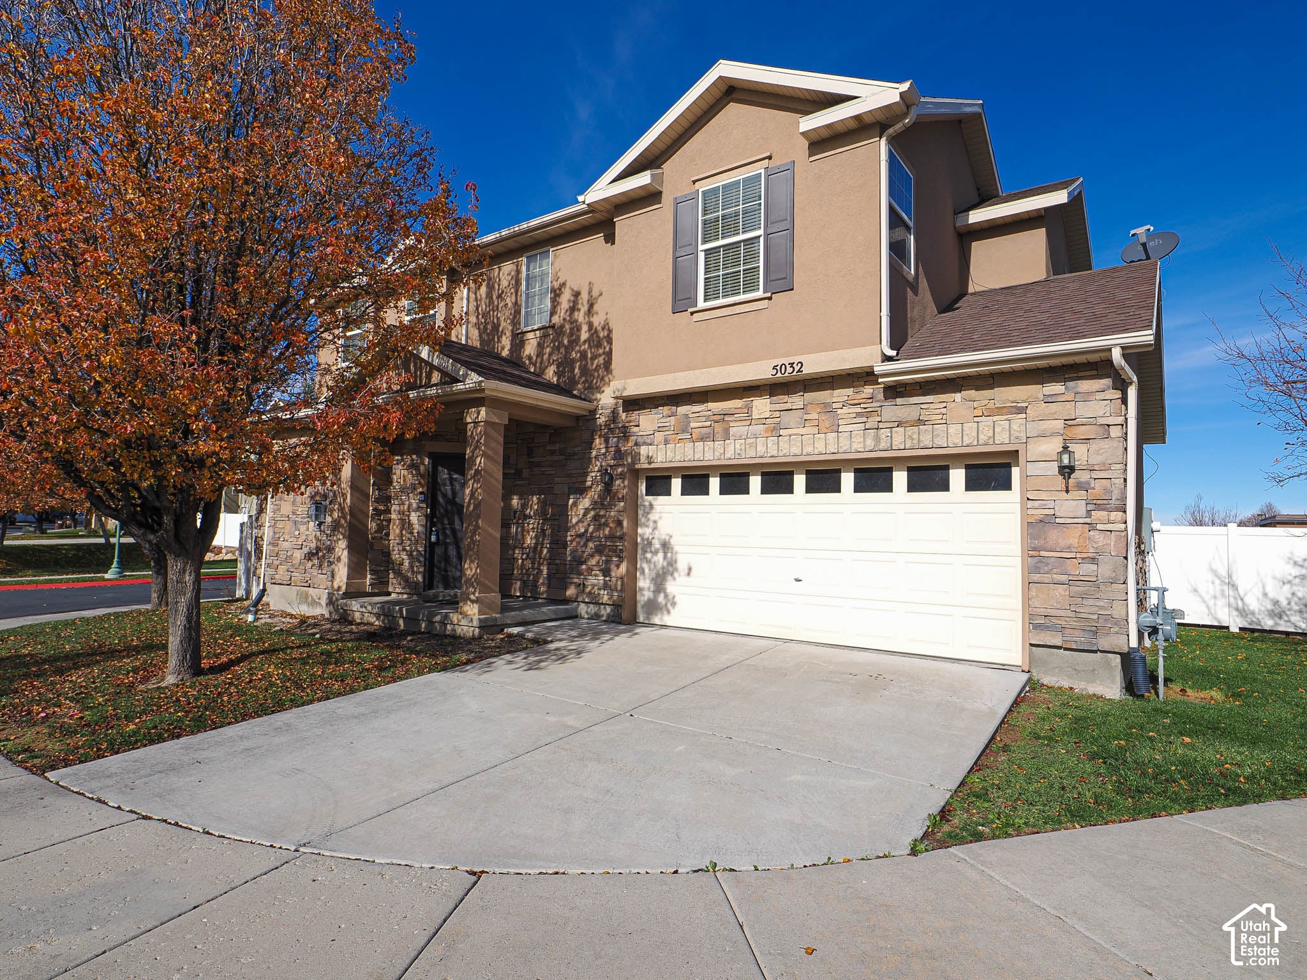
Pampered single family home (no shared neighbor walls or driveway) in a prime Riverton location! Easy access to The Mountain View Corridor and Bangerter Highway. Low maintenance yard and property. Within walking distance to The Commons, Mountain View Village, and many other new SW valley shopping and retail stores. Estate sale. Furnishings can be included. There are currently no HOA percentage rental restrictions.
Save
Ask
Tour
Hide
Listing Snapshot
Price
$430,000
Days On Site
0 Days
Bedrooms
3
Inside Area (SqFt)
1,398 sqft
Total Baths
3
Full Baths
2
Partial Baths
1
Lot Size
0.07 Acres
Year Built
2007
MLS Number
2197526
Status
Active
Property Tax
$2,375
HOA/Condo/Coop Fees
$150 monthly
Sq Ft Source
N/A
Friends & Family
Recent Activity
| 8 hours ago | Listing updated with changes from the MLS | |
| 8 hours ago | Listing first seen on site |
General Features
Acres
0.07
Additional Property Use
Single Family
Cross Street
13480
Direction Faces
South
Garage
Yes
Garage Spaces
2
Parking Spaces
5
Property Sub Type
Single Family Residence
SqFt Total
1398
Style
Stories: 2
Utilities
Natural Gas AvailableNatural Gas ConnectedElectricity ConnectedSewer ConnectedWater Connected
Zoning
Single-Family
Interior Features
Appliances
DisposalOvenRangeMicrowaveRefrigerator
Basement
None
Cooling
Central Air
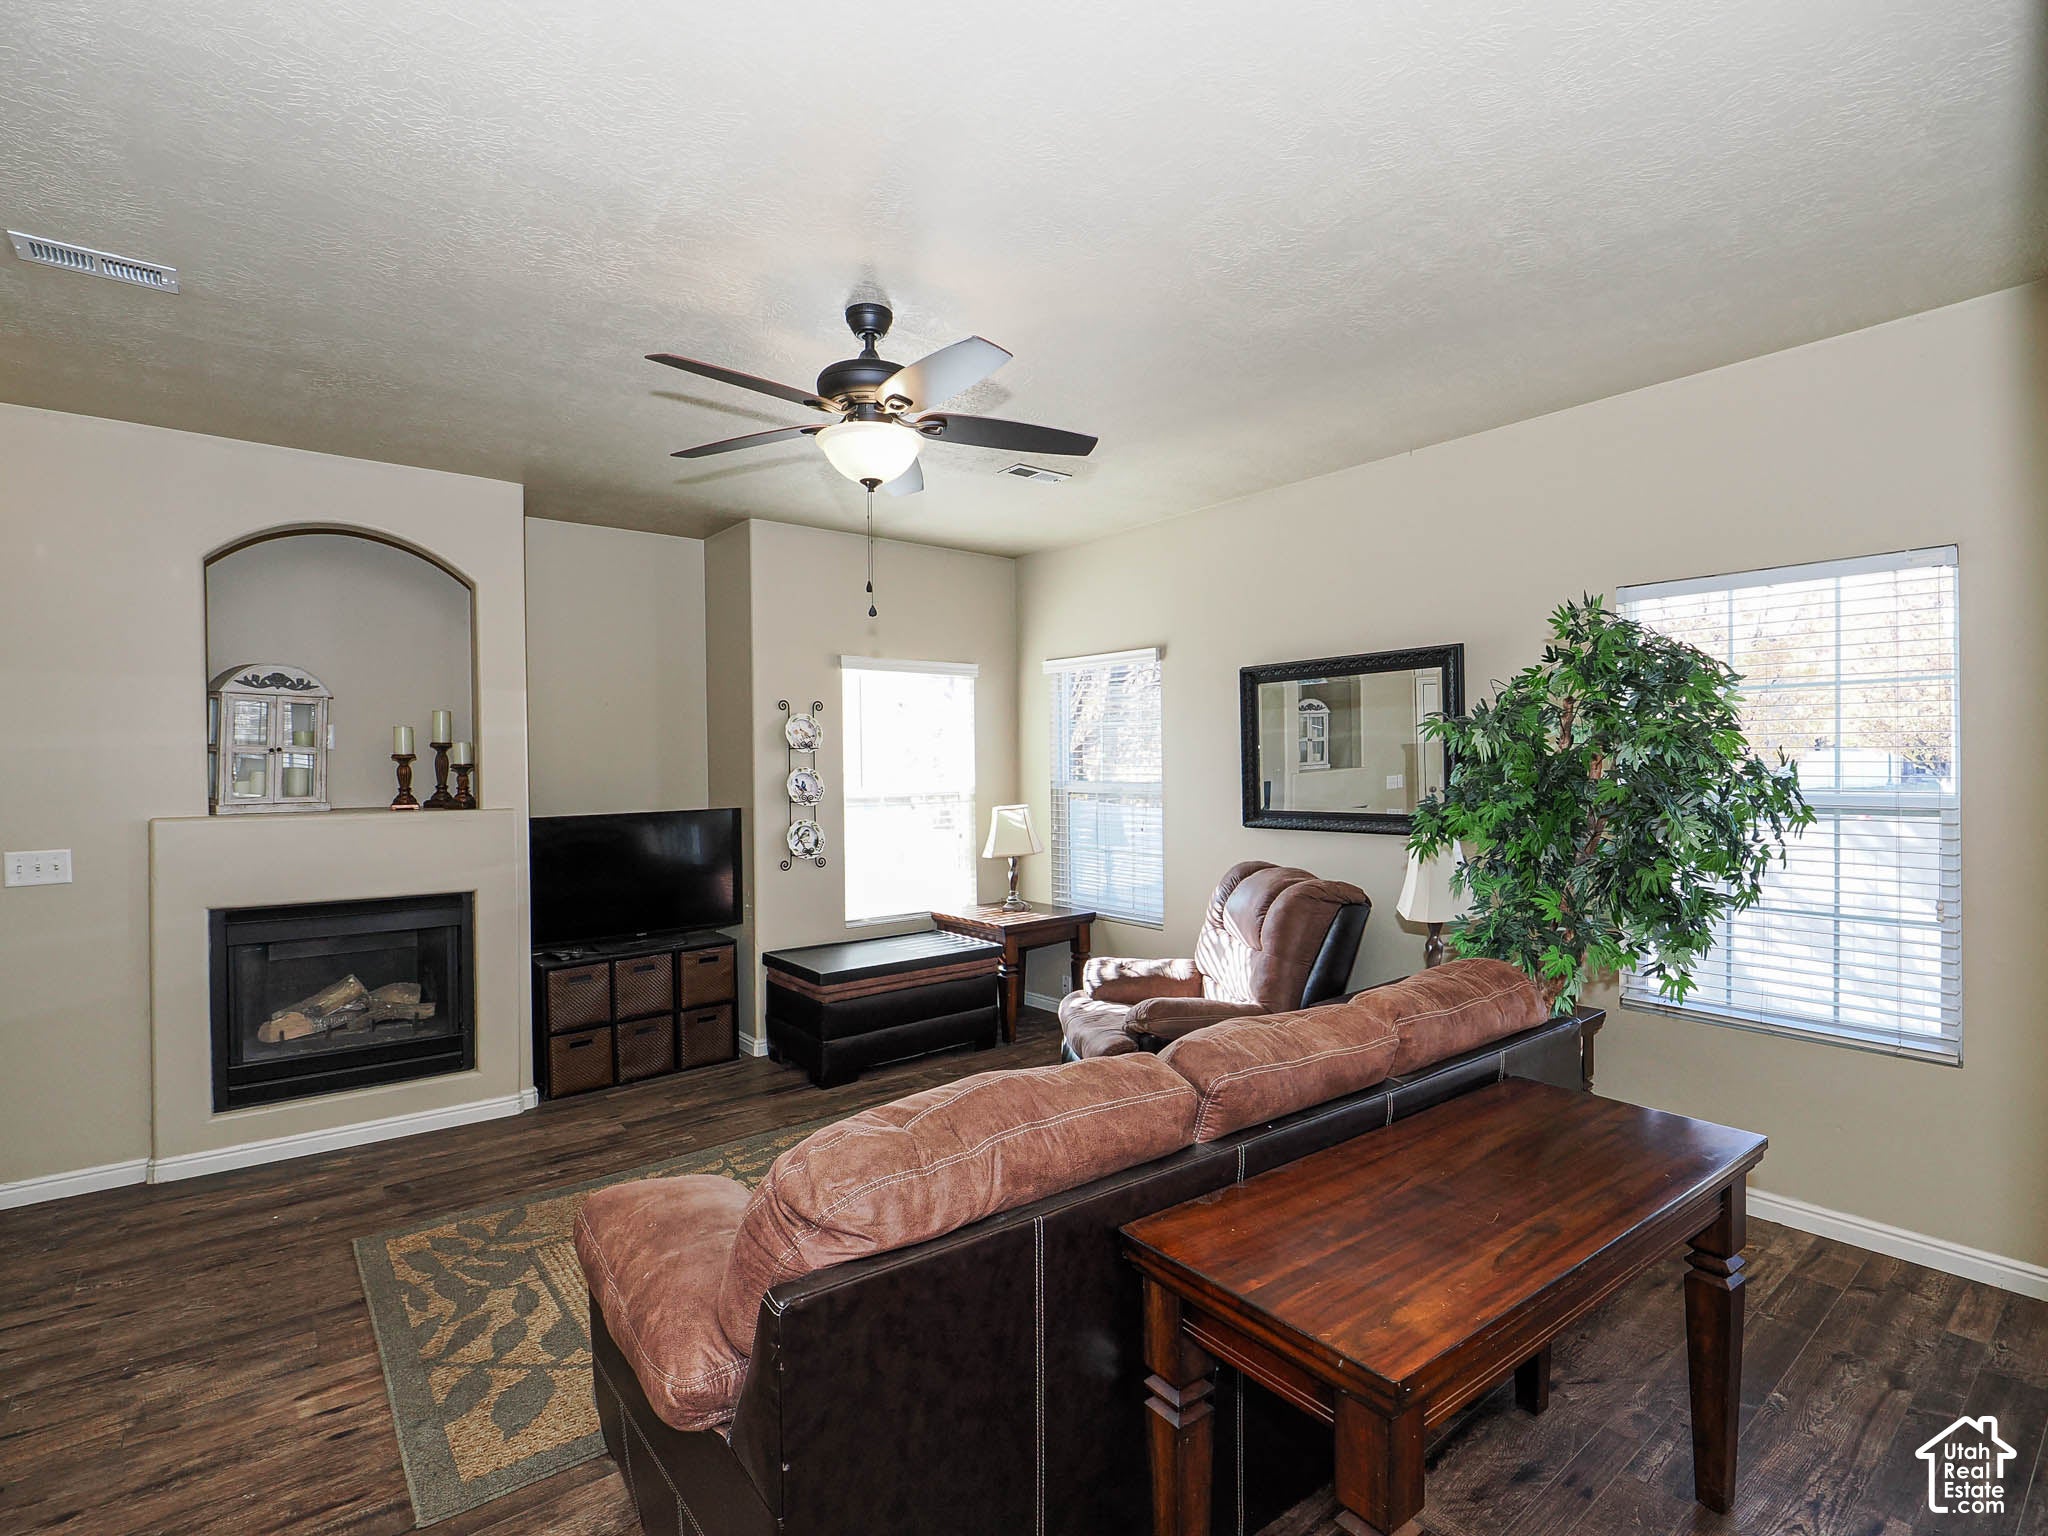
Fireplace
Yes
Fireplace Features
Gas Log
Fireplaces
1
Flooring
CarpetLinoleum
Heating
CentralNatural GasForced Air
Interior
Walk-In Closet(s)
Laundry Features
Electric Dryer Hookup
Window Features
Window CoveringsBlindsDouble Pane Windows
Save
Ask
Tour
Hide
Exterior Features
Construction Details
StoneStucco
Fencing
Fenced
Frontage
0.0
Lot Features
Corner LotCul-De-Sac
Patio And Porch
Patio
Roof
Asphalt
View
Mountain(s)
Waterview
Mountain(s)
Windows/Doors
Window CoveringsBlindsDouble Pane Windows
Community Features
Association Amenities
Snow RemovalTrashWater
Association Fee
$150.0
Association Fee Frequency
Monthly
MLS Area
WJ; SJ; Rvrton; Herriman; Bingh
School District
Jordan
Roads
Paved
Schools
School District
Jordan
Elementary School
Foothills
Middle School
Unknown
High School
Herriman
Listing courtesy of KW South Valley Keller Williams

Listing information is provided by Participants of the Wasatch Front Regional MLS. IDX information is provided exclusively for personal, non-commercial use, and may not be used for any purpose other than to identify prospective properties consumers may be interested in purchasing. Information is deemed reliable but not guaranteed. Copyright 2026, Wasatch Front Regional MLS.
Last checked: 2026-11-20 08:50 PM UTC
Listing information is provided by Participants of the Wasatch Front Regional MLS. IDX information is provided exclusively for personal, non-commercial use, and may not be used for any purpose other than to identify prospective properties consumers may be interested in purchasing. Information is deemed reliable but not guaranteed. Copyright 2026, Wasatch Front Regional MLS.
Last checked: 2026-11-20 08:50 PM UTC
Neighborhood & Commute
Source: Walkscore
Disclosure: Community information and market data powered by Constellation Data Labs. Information is deemed reliable but not guaranteed.
Save
Ask
Tour
Hide
Did you know? You can invite friends and family to your search. They can join your search, rate and discuss listings with you.