Save
Ask
Tour
Hide
$589,000
New Listing
2196 E THISTLEWOOD WAY SSandy, UT 84092
For Sale|Single Family Residence|Active
4
Beds
3
Total Baths
3
Full Baths
1,944
SqFt
$303
/SqFt
1977
Built
Subdivision:
RAINTREE VILLAGE
County:
Salt Lake
Upcoming Open Houses
Sun, Nov 22, 11:00 AM - 1:00 PM
Save
Ask
Tour
Hide
Mortgage Calculator
Monthly Payment (Est.)
Enter an interest rate to see your estimated monthly payment.Calculator powered by Showcase IDX, a Constellation1 Company. Copyright ©2026 Information is deemed reliable but not guaranteed.
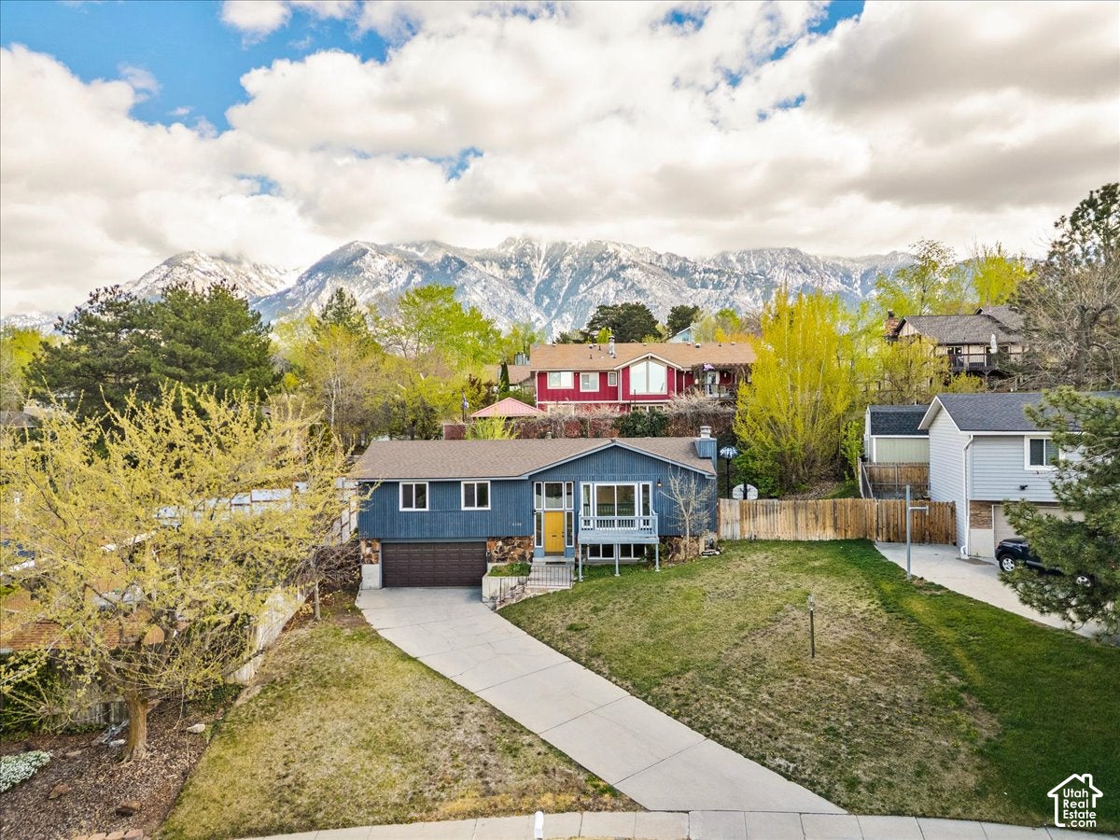
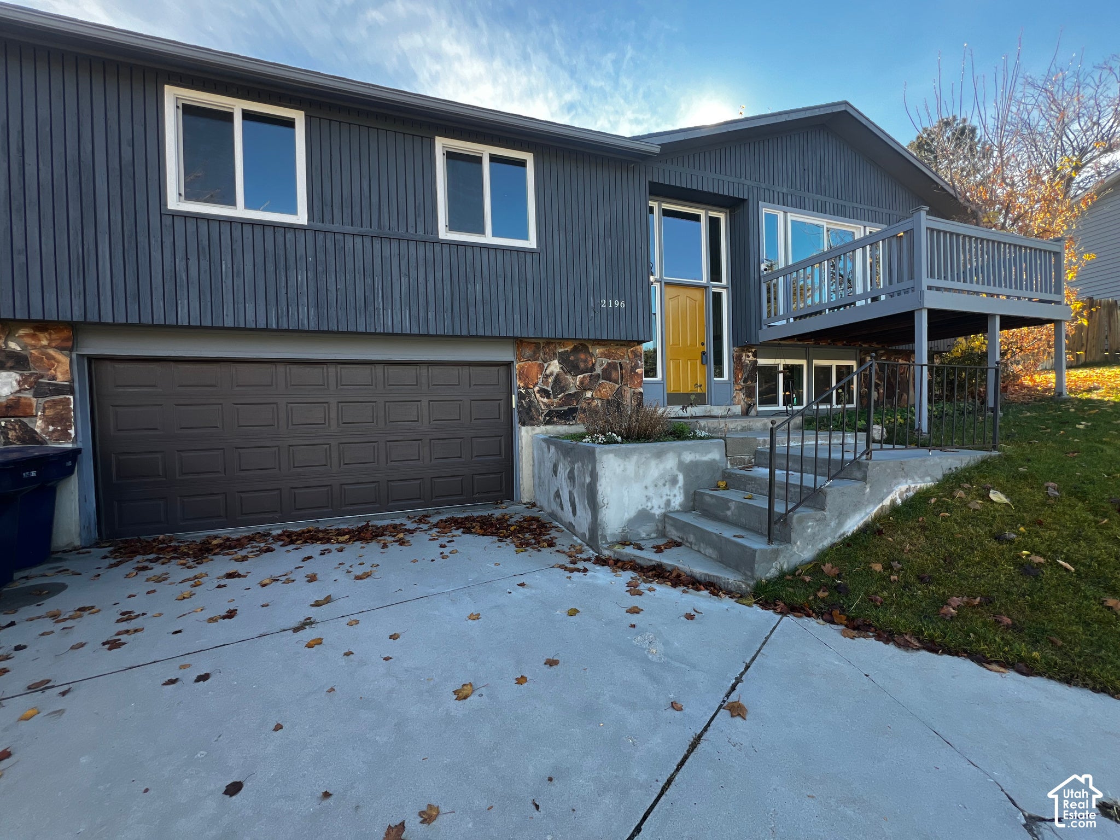
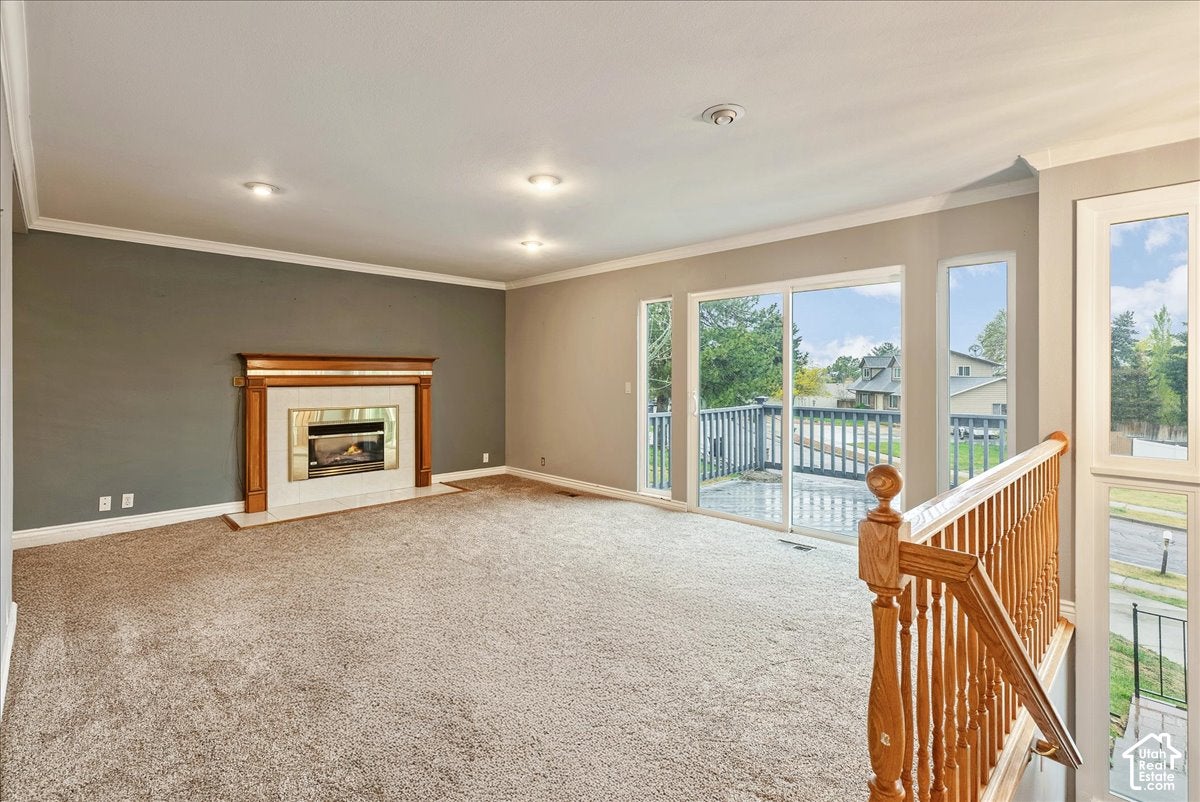
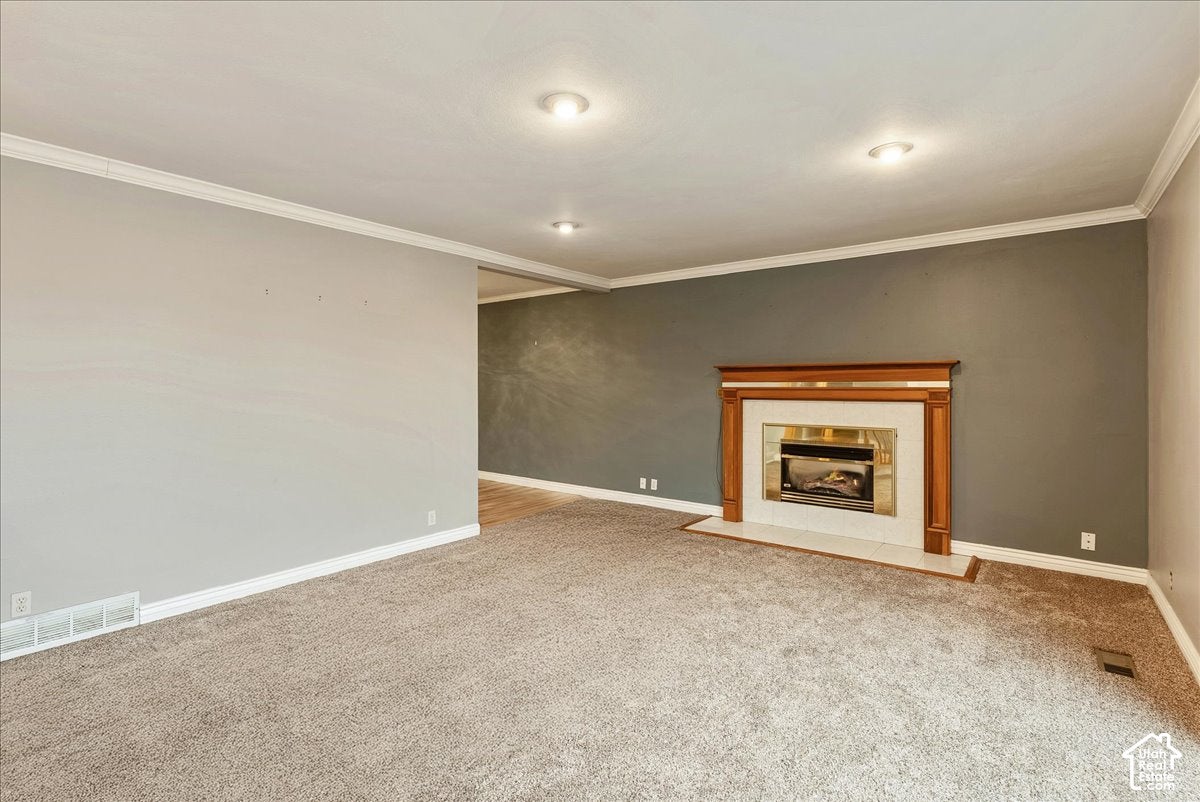
Great Home close to shopping, Hospital, Elementary school blocks away and 4 world class ski resorts. Home comes with complete solar package, that is 5 years old. The downstairs area was used as a bedroom with a full bath, or a family room and fireplace. Roof is aprox. 5 years old with newer furnace, air conditioner. Can't go wrong with this home
Save
Ask
Tour
Hide
Listing Snapshot
Price
$589,000
Days On Site
0 Days
Bedrooms
4
Inside Area (SqFt)
1,944 sqft
Total Baths
3
Full Baths
3
Partial Baths
N/A
Lot Size
0.22 Acres
Year Built
1977
MLS Number
2197507
Status
Active
Property Tax
$3,209
HOA/Condo/Coop Fees
N/A
Sq Ft Source
N/A
Friends & Family
Recent Activity
| 10 hours ago | Listing updated with changes from the MLS | |
| 10 hours ago | Listing first seen on site |
General Features
Acres
0.22
Additional Property Use
Single Family
Attached Garage
Yes
Cross Street
9710
Direction Faces
West
Energy Features
Solar
Garage
Yes
Garage Spaces
2
Parking
AttachedGarage
Parking Spaces
6
Property Sub Type
Single Family Residence
Sewer
Public Sewer
SqFt Total
1944
Style
Split-Entry/Bi-Level
Utilities
Natural Gas AvailableNatural Gas ConnectedElectricity ConnectedSewer ConnectedWater Connected
Zoning
Single-Family
Interior Features
Appliances
DisposalOvenRangeDryerMicrowaveRefrigeratorWasher
Basement
DaylightPartial
Cooling
Ceiling Fan(s)Central Air
Fireplace
Yes
Fireplace Features
Gas Log
Fireplaces
2
Flooring
CarpetLaminate
Heating
CentralNatural GasForced Air
Interior
Master Downstairs
Laundry Features
Electric Dryer Hookup
Main Level Bedrooms
3
Window Features
Window CoveringsBlindsDrapesDouble Pane Windows
Save
Ask
Tour
Hide
Exterior Features
Construction Details
AsphaltCedarFrame
Exterior
Awning(s)
Fencing
Partial
Frontage
0.0
Lot Features
Rolling SlopeSecluded
Patio And Porch
DeckCoveredPatioPorch
Roof
Asphalt
View
Valley
Waterview
Valley
Windows/Doors
Window CoveringsBlindsDrapesDouble Pane Windows
Community Features
MLS Area
Sandy; Alta; Snowbd; Granite
School District
Canyons
Schools
School District
Canyons
Elementary School
Granite
Middle School
Albion
High School
Jordan
Listing courtesy of Equity Real Estate (Solid)

Listing information is provided by Participants of the Wasatch Front Regional MLS. IDX information is provided exclusively for personal, non-commercial use, and may not be used for any purpose other than to identify prospective properties consumers may be interested in purchasing. Information is deemed reliable but not guaranteed. Copyright 2026, Wasatch Front Regional MLS.
Last checked: 2026-11-20 08:45 PM UTC
Listing information is provided by Participants of the Wasatch Front Regional MLS. IDX information is provided exclusively for personal, non-commercial use, and may not be used for any purpose other than to identify prospective properties consumers may be interested in purchasing. Information is deemed reliable but not guaranteed. Copyright 2026, Wasatch Front Regional MLS.
Last checked: 2026-11-20 08:45 PM UTC
Neighborhood & Commute
Source: Walkscore
Disclosure: Community information and market data powered by Constellation Data Labs. Information is deemed reliable but not guaranteed.
Save
Ask
Tour
Hide
Did you know? You can invite friends and family to your search. They can join your search, rate and discuss listings with you.