7172 W MONTERREY OAK DR 327Herriman, UT 84096
Mortgage Calculator
Monthly Payment (Est.)
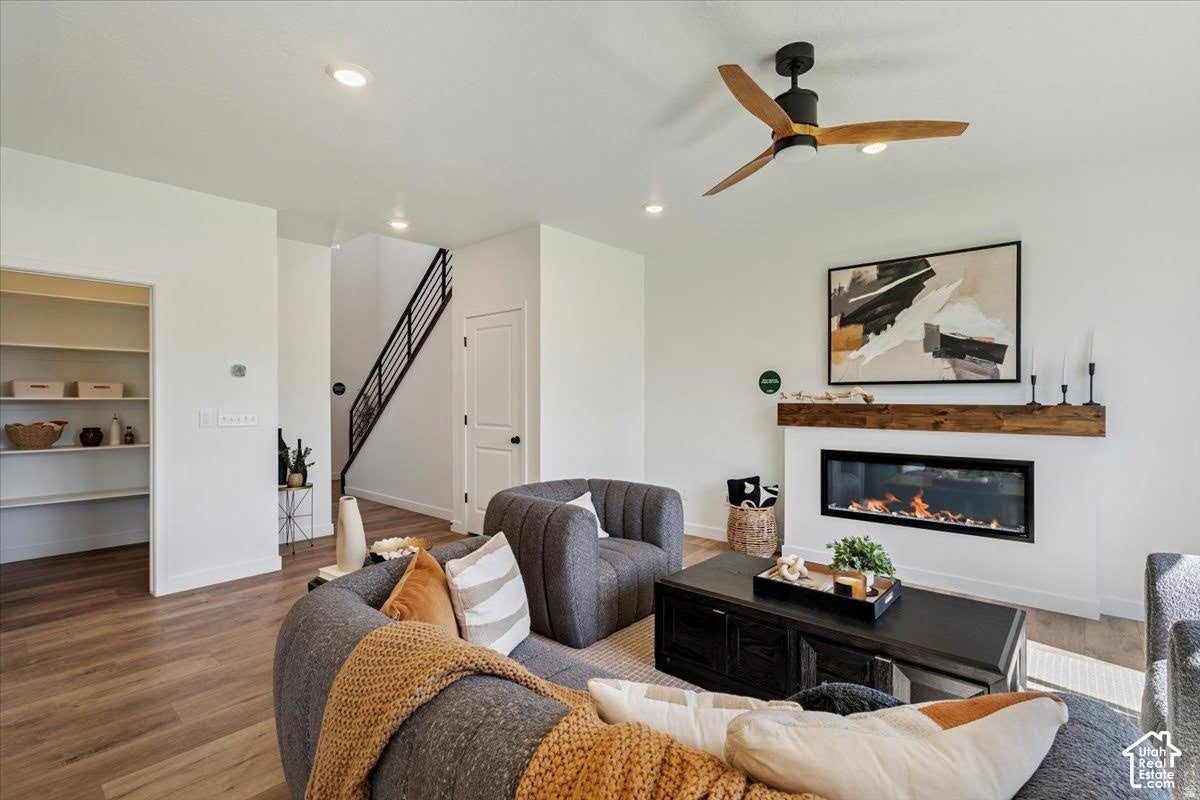
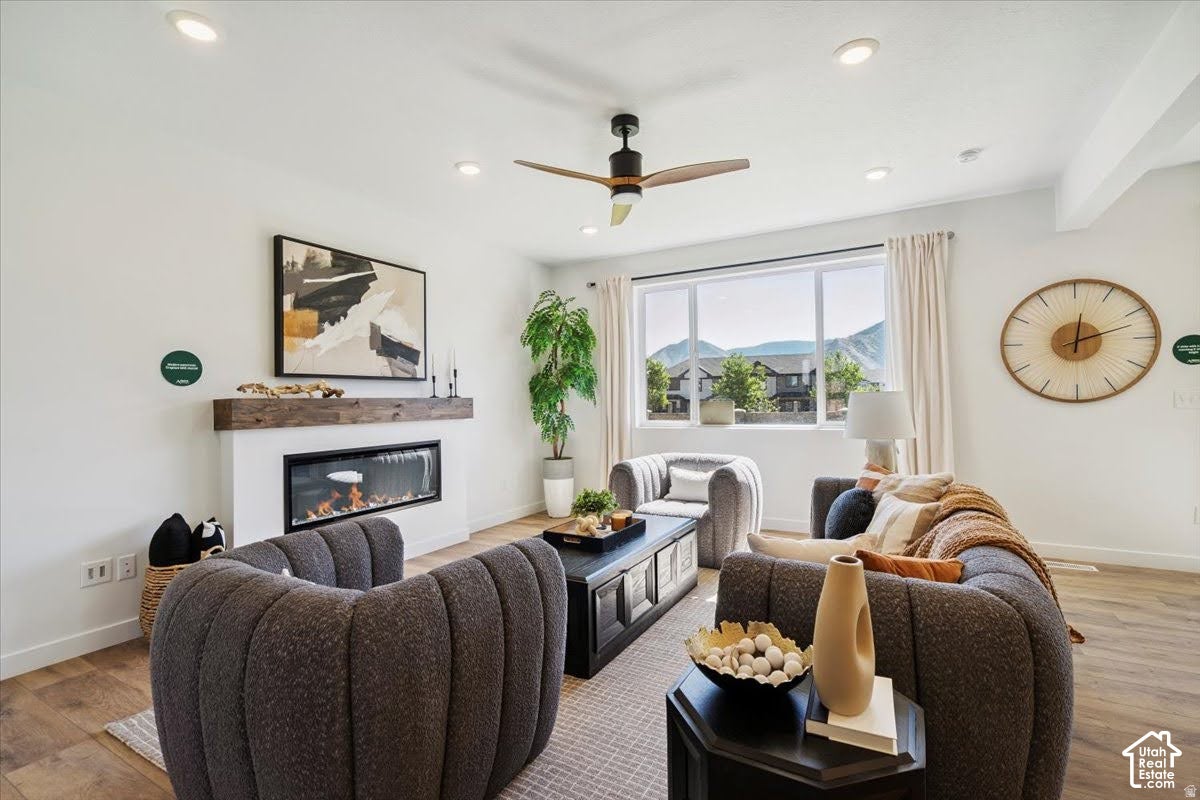
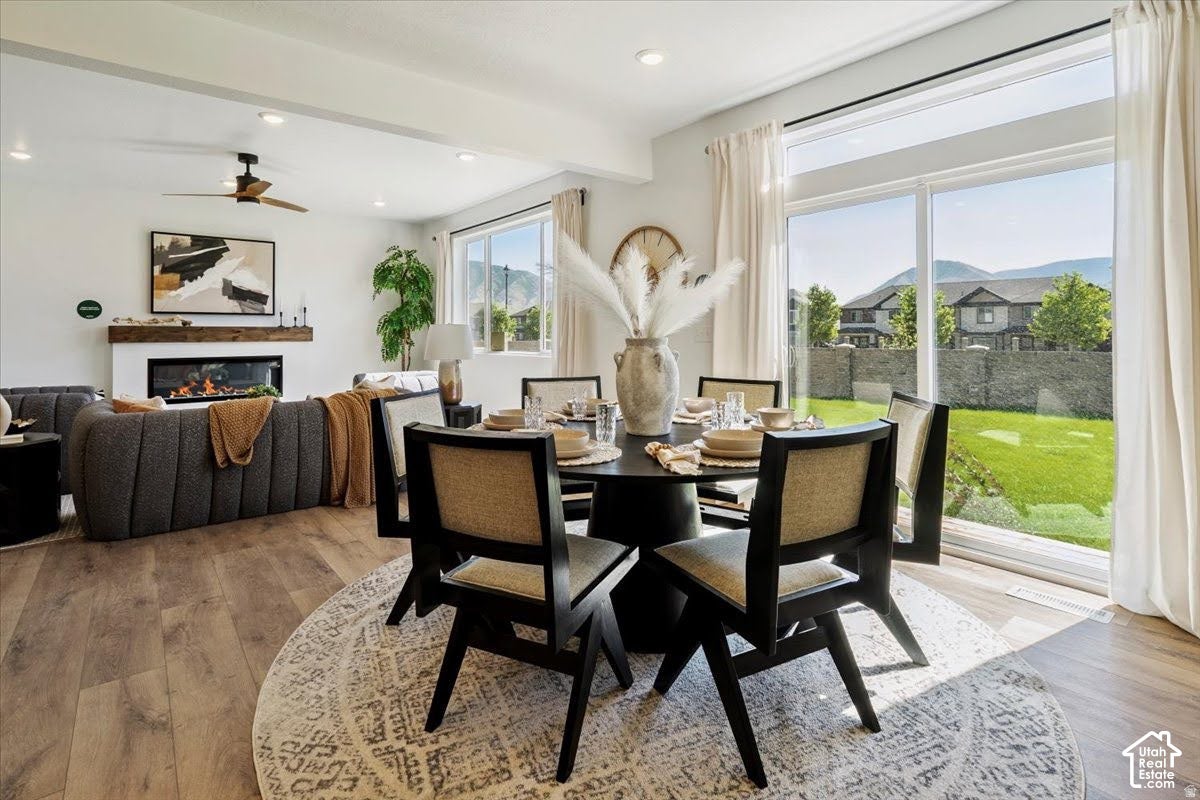
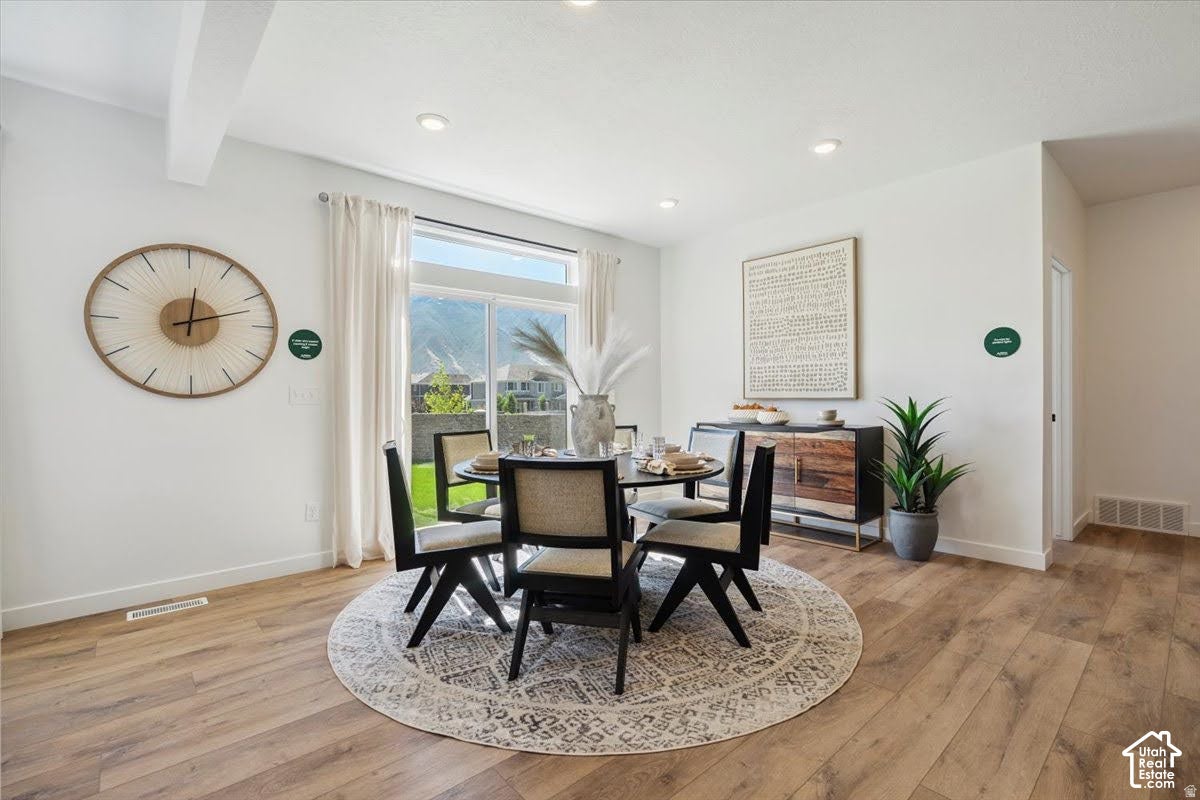
Enter an interest rate to see your estimated monthly payment.Discover the Juniper floorplan at Hidden Oaks, a thoughtfully designed new construction home in desirable Herriman, Utah! Offering 4 bedrooms, 2.5 bathrooms, a dedicated main-floor office, and a spacious 3-car garage, this modern home combines functional living spaces with stylish design. Situated on a desirable south-facing homesite backing open space, the property offers added privacy and an inviting setting to enjoy Utah's beautiful surroundings. With structural selections already finalized, buyers still have the opportunity to personalize select interior colors and finishes to reflect their own style. Even better, this to-be-built home can be completed in as little as 90 days, offering the benefits of new construction without the typical extended building timeline. Want to experience the layout before making your decision? A completed Juniper model is available to tour right in the community! Conveniently located in Herriman, Hidden Oaks offers an exceptional opportunity to own a brand-new home in one of the Salt Lake Valley's growing communities. Explore the possibilities of new construction in Herriman and make the Juniper your next home! Photo Disclosure: Photos may depict a previously completed model home and are for illustrative purposes only. Actual finishes, colors, materials, and features may vary. Home is to be built. Structural options are finalized; select cosmetic finishes and color selections remain available, subject to builder approval. Estimated completion in as little as 90 days is subject to construction schedules and builder confirmation.
| 14 hours ago | Listing updated with changes from the MLS | |
| 22 hours ago | Listing first seen on site |

Listing information is provided by Participants of the Wasatch Front Regional MLS. IDX information is provided exclusively for personal, non-commercial use, and may not be used for any purpose other than to identify prospective properties consumers may be interested in purchasing. Information is deemed reliable but not guaranteed. Copyright 2026, Wasatch Front Regional MLS.
Last checked: 2026-11-20 08:50 PM UTC
Did you know? You can invite friends and family to your search. They can join your search, rate and discuss listings with you.