3275 W 500 NVernal, UT 84078
Mortgage Calculator
Monthly Payment (Est.)
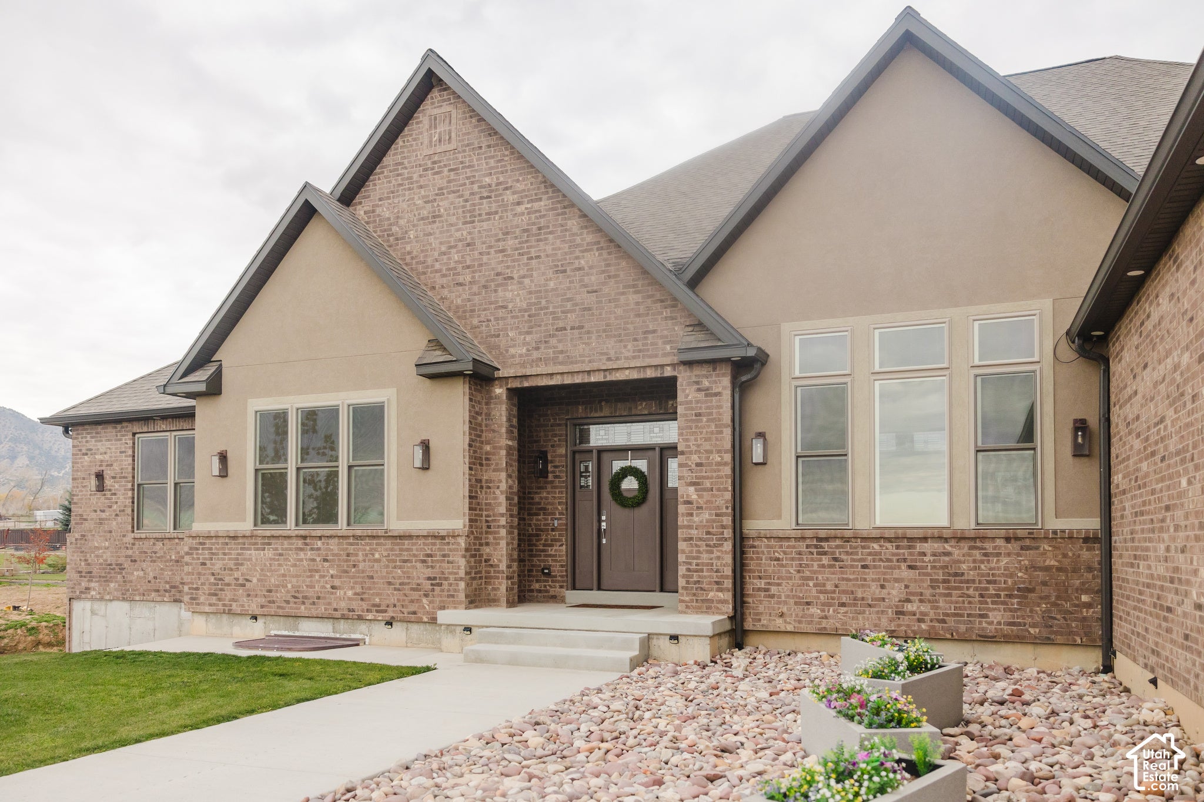
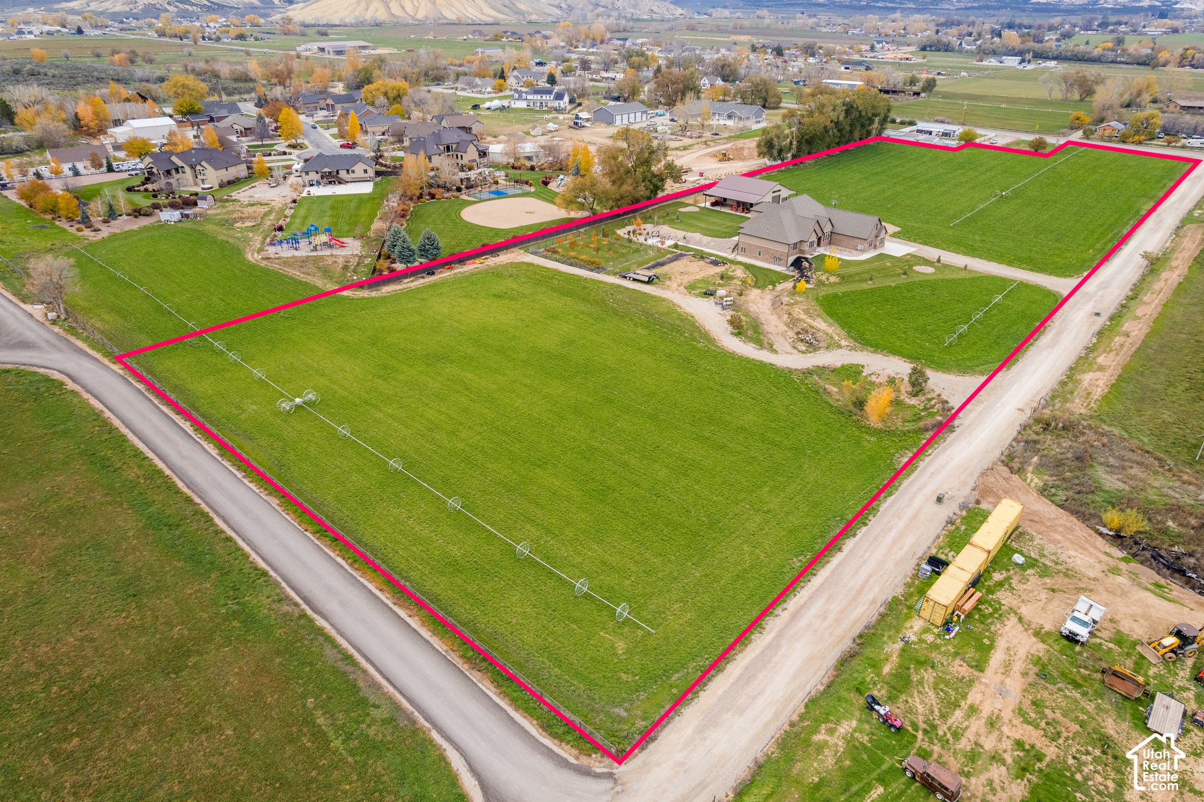
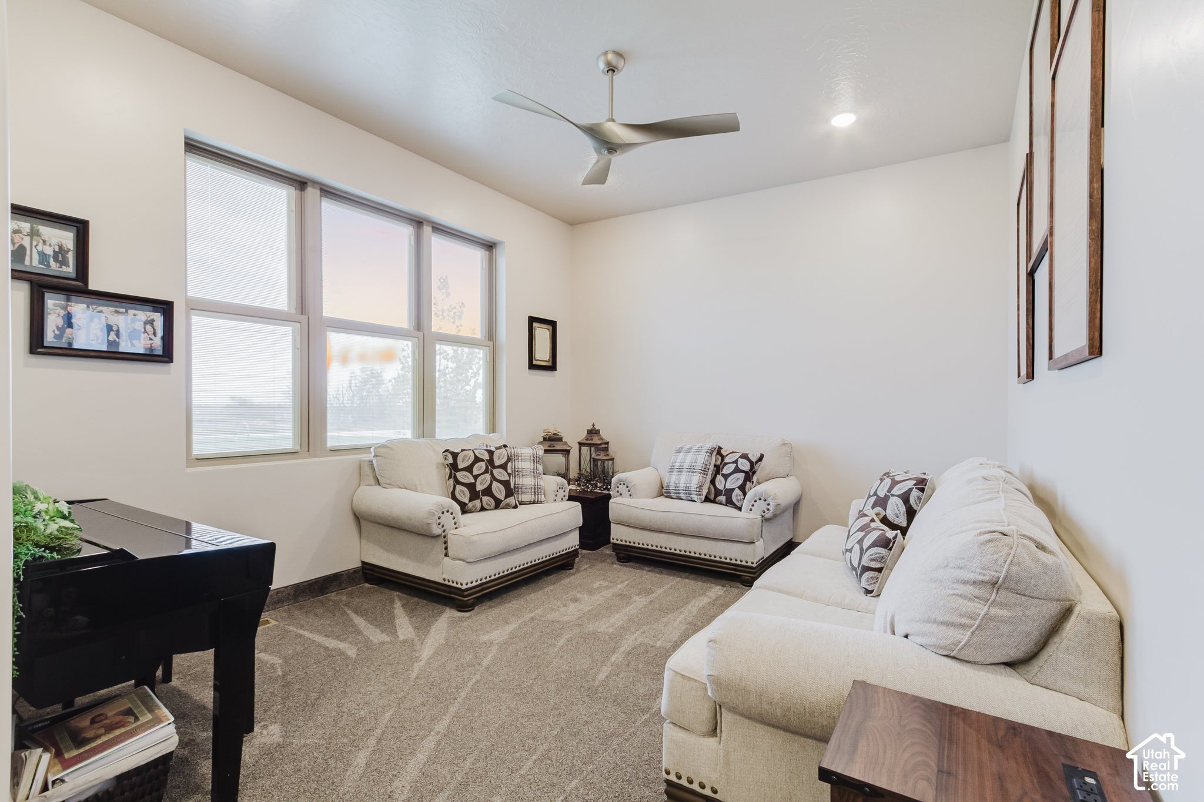
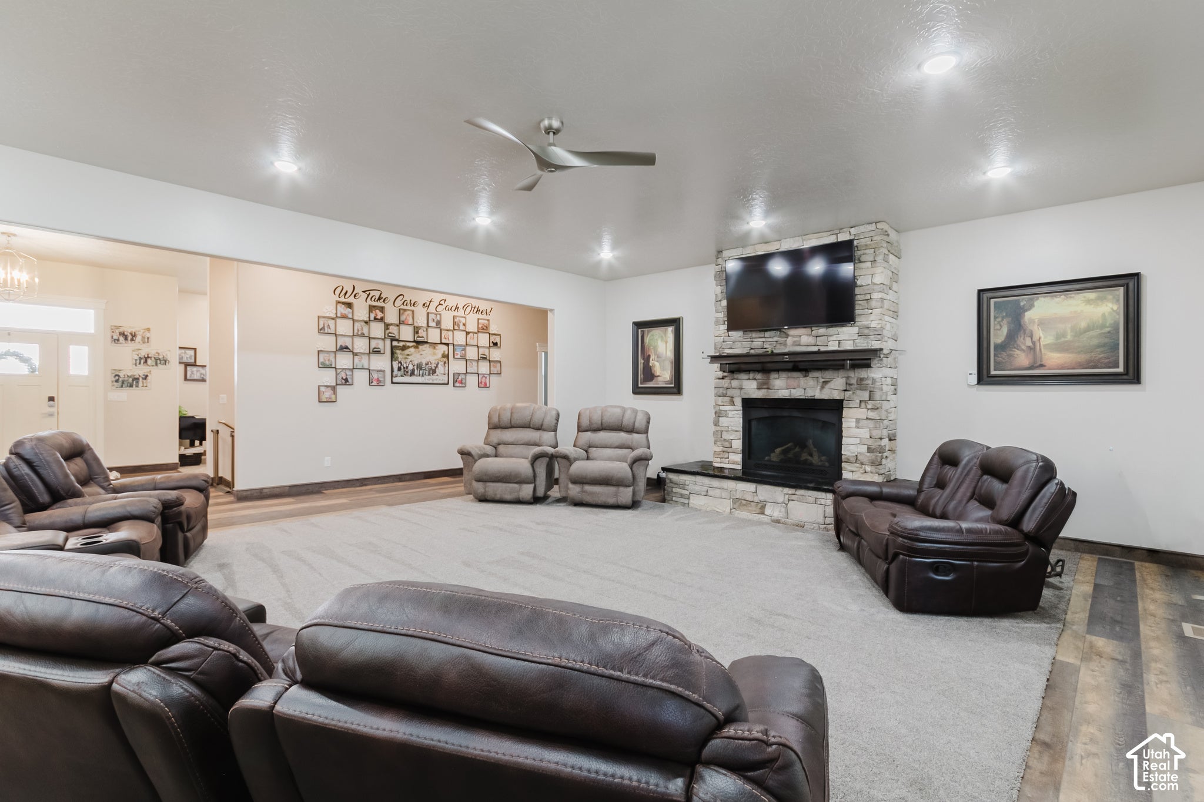
Enter an interest rate to see your estimated monthly payment.Rare 10.01-acre greenbelt estate. Built in 2023, this 8,000+ sq ft home has 6 bedrooms and 5.5 baths, with three main-level primary suites. The main primary suite has a Jacuzzi whirlpool spa tub with auto-dry air channels and a pure-air system. The Main Suite connects directly to an oversized laundry room that doubles as a craft or art studio. The kitchen has custom cabinetry, double ovens and a propane gas cooktop that is adjacent to the dining and family area for large gatherings. Pella windows with blinds sealed between the glass run throughout the home, so there are no blinds to clean. The second level of the home has two bonus/family rooms, a bedroom and a full bath. The basement has its own entrance, full kitchen, laundry, 2 bedrooms and a bathroom. It works for multi-generational living or as a possible rental/AirBnb. It has a large storage room with an additional cold storage area. The large theater room includes seating for 14. Accessible design: a concrete ramp runs from the 4-car attached garage into the main level, and the hallways and main level are wheelchair accessible. Peace of mind: a 26 KW Generac standby generator powers the whole home automatically during an outage. There are three buried 1,000-gallon propane tanks (3,000 gallons total) and tankless water heaters for the home. Outdoors: covered patio with a propane fireplace, BBQ pit, Gorilla basketball hoop on a painted court, and concrete planters. The shop has room for 6 cars inside and a covered carport for 4 more. It also has an oversized RV height garage door. Horse property with 26 shares of Ashley Valley Reservoir and 19 shares of Steinaker Stock and three wheel lines. The fields were planted in an alfalfa/grass mix in 2024. The pipe-fenced 20-tree orchard has peaches, red and purple plums, pears, apples, cherries and apricots, plus blueberries, raspberries, blackberries and grapes. Square footage figures are provided as a courtesy estimate only and were obtained from Building plans. Buyer is advised to obtain an independent measurement.
| 21 hours ago | Listing updated with changes from the MLS | |
| 22 hours ago | Listing first seen on site |

Listing information is provided by Participants of the Wasatch Front Regional MLS. IDX information is provided exclusively for personal, non-commercial use, and may not be used for any purpose other than to identify prospective properties consumers may be interested in purchasing. Information is deemed reliable but not guaranteed. Copyright 2026, Wasatch Front Regional MLS.
Last checked: 2026-11-20 08:45 PM UTC
Did you know? You can invite friends and family to your search. They can join your search, rate and discuss listings with you.