Save
Ask
Tour
Hide
$325,000
New Listing
5526 W HIGHWOOD DRSalt Lake City, UT 84118
For Sale|Single Family Residence|Active
3
Beds
2
Total Baths
1
Full Bath
1
Partial Bath
1,912
SqFt
$170
/SqFt
1980
Built
Subdivision:
WEST HILLS
County:
Salt Lake
Save
Ask
Tour
Hide
Mortgage Calculator
Monthly Payment (Est.)
Enter an interest rate to see your estimated monthly payment.Calculator powered by Showcase IDX, a Constellation1 Company. Copyright ©2026 Information is deemed reliable but not guaranteed.
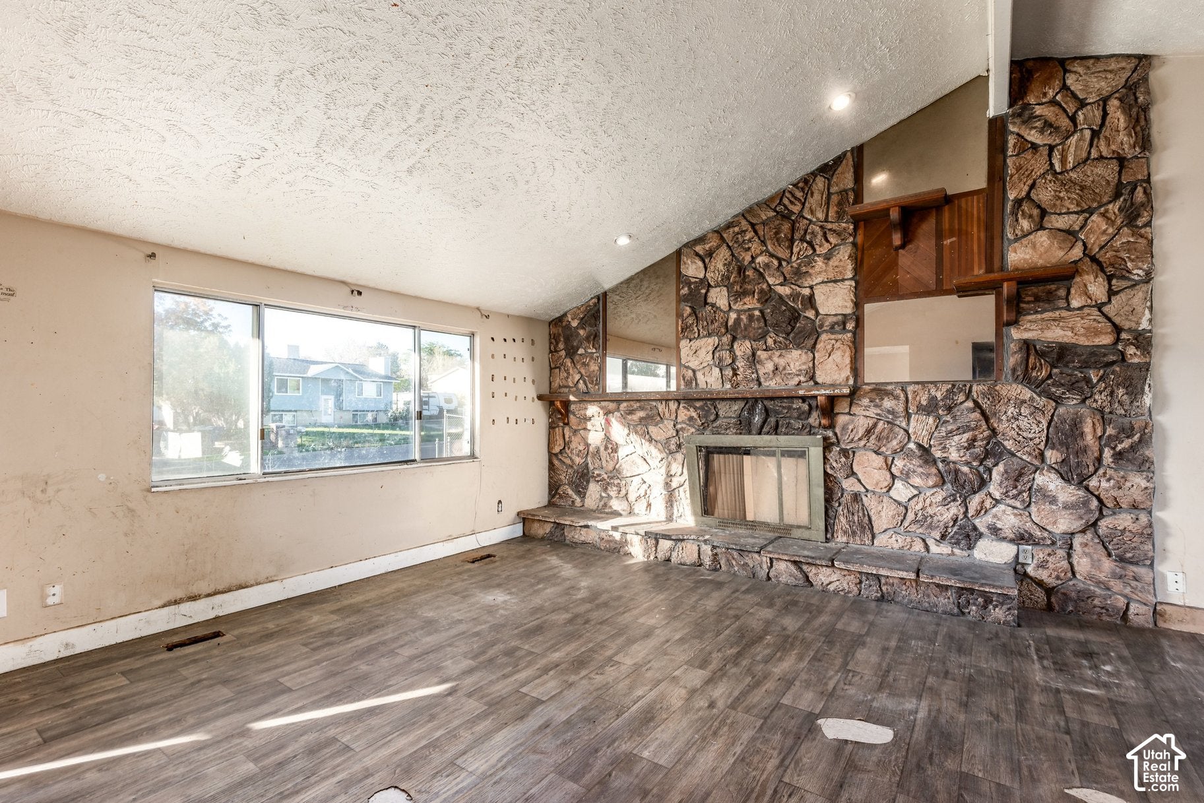
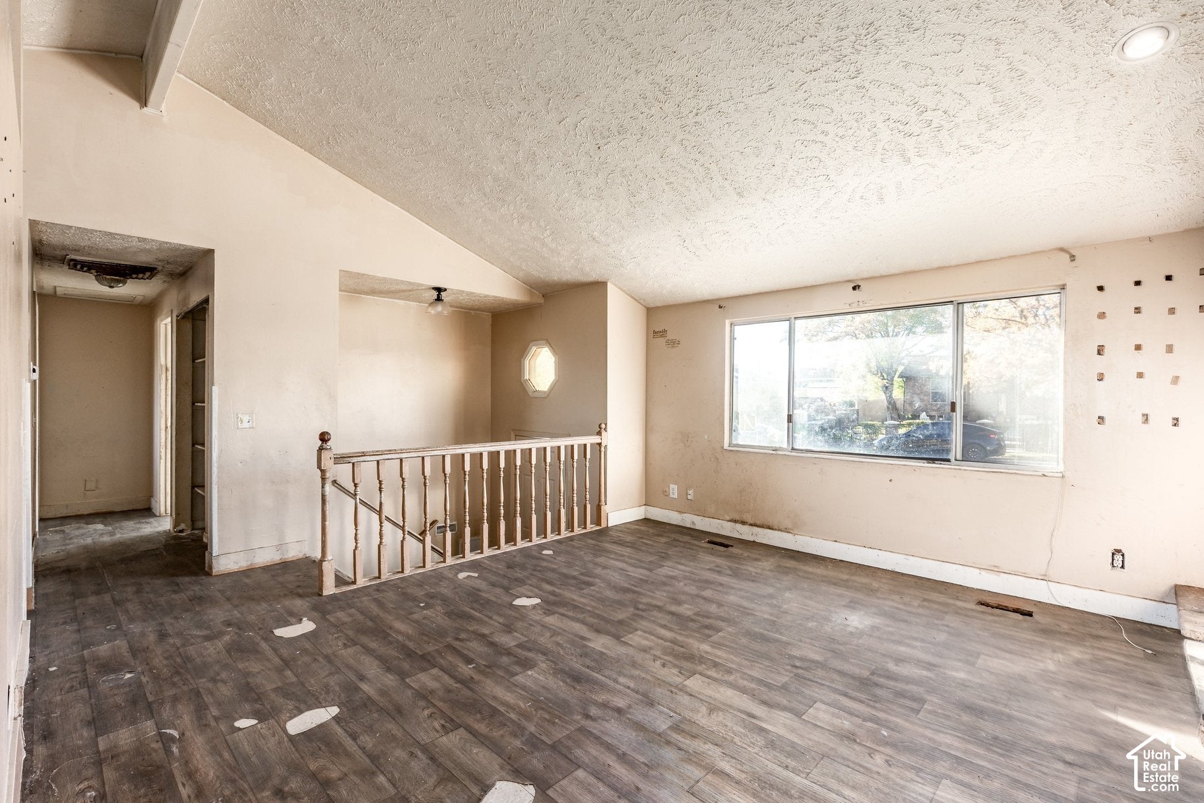
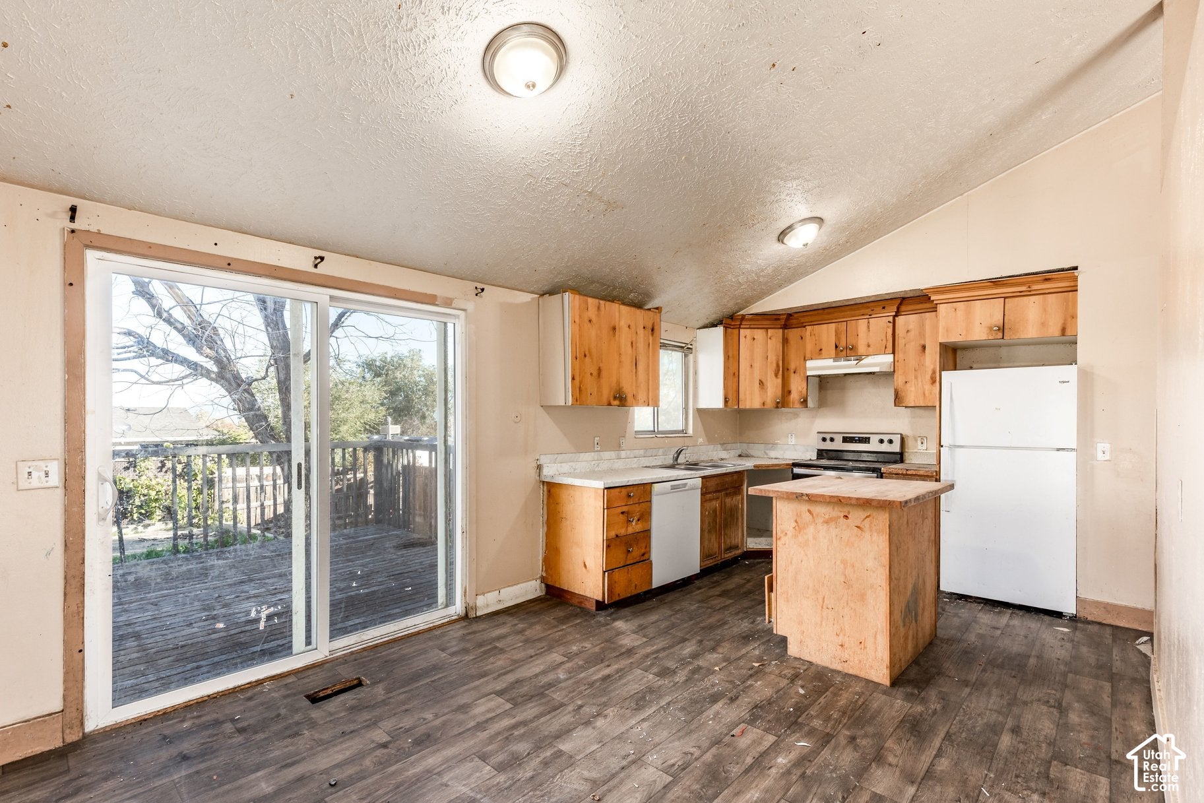
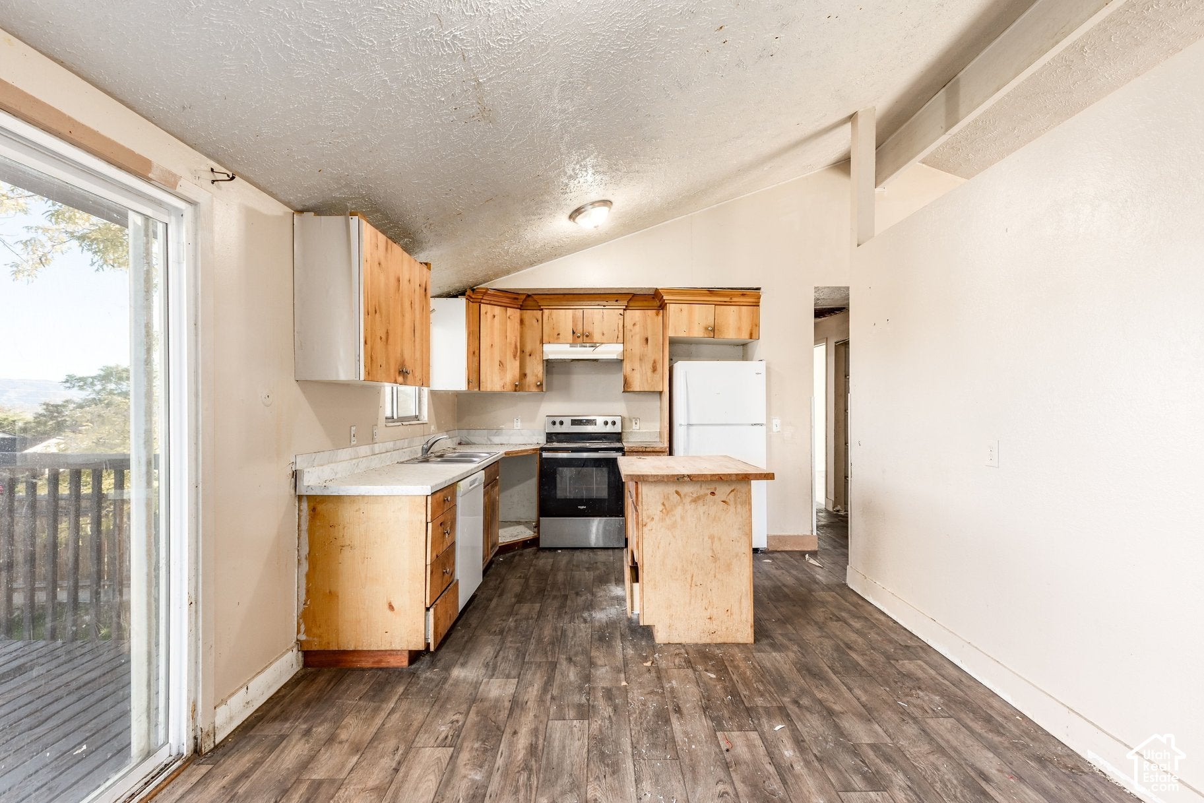
Investor Special! Great opportunity with plenty of potential and a spacious lot offering room for possibilities. Conveniently located near the amenities along 5600 West and the Mountain View Corridor, providing easy access to shopping, dining, and major roadways. Property is in distressed condition and requires significant repairs and improvements. Sold strictly as-is. Cash offers only. Property information is based on county tax records. Buyers and agents are advised to wear masks or other protection when visiting the home. Unknown contaminants may or may not be present. Buyer to verify all information.
Save
Ask
Tour
Hide
Listing Snapshot
Price
$325,000
Days On Site
0 Days
Bedrooms
3
Inside Area (SqFt)
1,912 sqft
Total Baths
2
Full Baths
1
Partial Baths
1
Lot Size
0.16 Acres
Year Built
1980
MLS Number
2197347
Status
Active
Property Tax
$4,476
HOA/Condo/Coop Fees
N/A
Sq Ft Source
N/A
Friends & Family
Recent Activity
| 22 hours ago | Listing updated with changes from the MLS | |
| 22 hours ago | Listing first seen on site |
General Features
Acres
0.16
Additional Property Use
Single Family
Cross Street
5470
Direction Faces
South
Property Sub Type
Single Family Residence
Sewer
Public Sewer
SqFt Total
1912
Style
Rambler/Ranch
Utilities
Natural Gas AvailableNatural Gas ConnectedElectricity ConnectedSewer ConnectedWater Connected
Zoning
Single-Family
Interior Features
Basement
Full
Interior
Master Downstairs
Main Level Bedrooms
3
Save
Ask
Tour
Hide
Exterior Features
Construction Details
Aluminum Siding
Frontage
0.0
Roof
Asphalt
Community Features
MLS Area
Magna; Taylrsvl; WVC; SLC
School District
Granite
Schools
School District
Granite
Elementary School
Beehive
Middle School
Thomas Jefferson
High School
Kearns
Listing courtesy of Summit Sotheby's International Realty

Listing information is provided by Participants of the Wasatch Front Regional MLS. IDX information is provided exclusively for personal, non-commercial use, and may not be used for any purpose other than to identify prospective properties consumers may be interested in purchasing. Information is deemed reliable but not guaranteed. Copyright 2026, Wasatch Front Regional MLS.
Last checked: 2026-11-20 08:50 PM UTC
Listing information is provided by Participants of the Wasatch Front Regional MLS. IDX information is provided exclusively for personal, non-commercial use, and may not be used for any purpose other than to identify prospective properties consumers may be interested in purchasing. Information is deemed reliable but not guaranteed. Copyright 2026, Wasatch Front Regional MLS.
Last checked: 2026-11-20 08:50 PM UTC
Neighborhood & Commute
Source: Walkscore
Disclosure: Community information and market data powered by Constellation Data Labs. Information is deemed reliable but not guaranteed.
Save
Ask
Tour
Hide