Save
Ask
Tour
Hide
Share
$2,396,819
New Listing

446 E KAYAK DR 215
Hideout, UT 84036

Single Family Residence|Pending
4
Beds
5
Total Baths
4
Full Baths
1
Partial Bath
3,730
SqFt
$643
/SqFt
2027
Built
Subdivision:
LAKEVIEW ESTATES
County:
Wasatch
446 E KAYAK DR 215446 E KAYAK DR 215446 E KAYAK DR 215446 E KAYAK DR 215
Save
Ask
Tour
Hide
Share

Mortgage Calculator

Monthly Payment (Est.)

Enter an interest rate to see your estimated monthly payment.
Calculator powered by Showcase IDX, a Constellation1 Company. Copyright ©2026 Information is deemed reliable but not guaranteed.

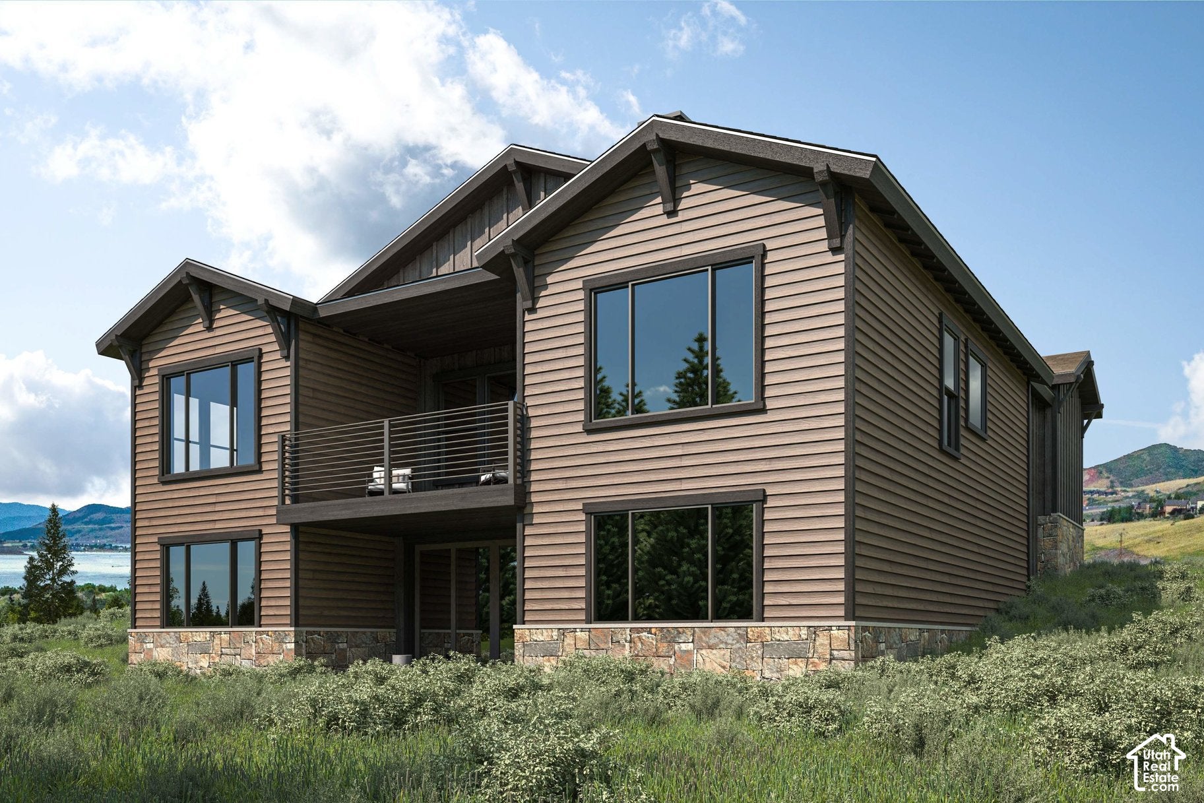
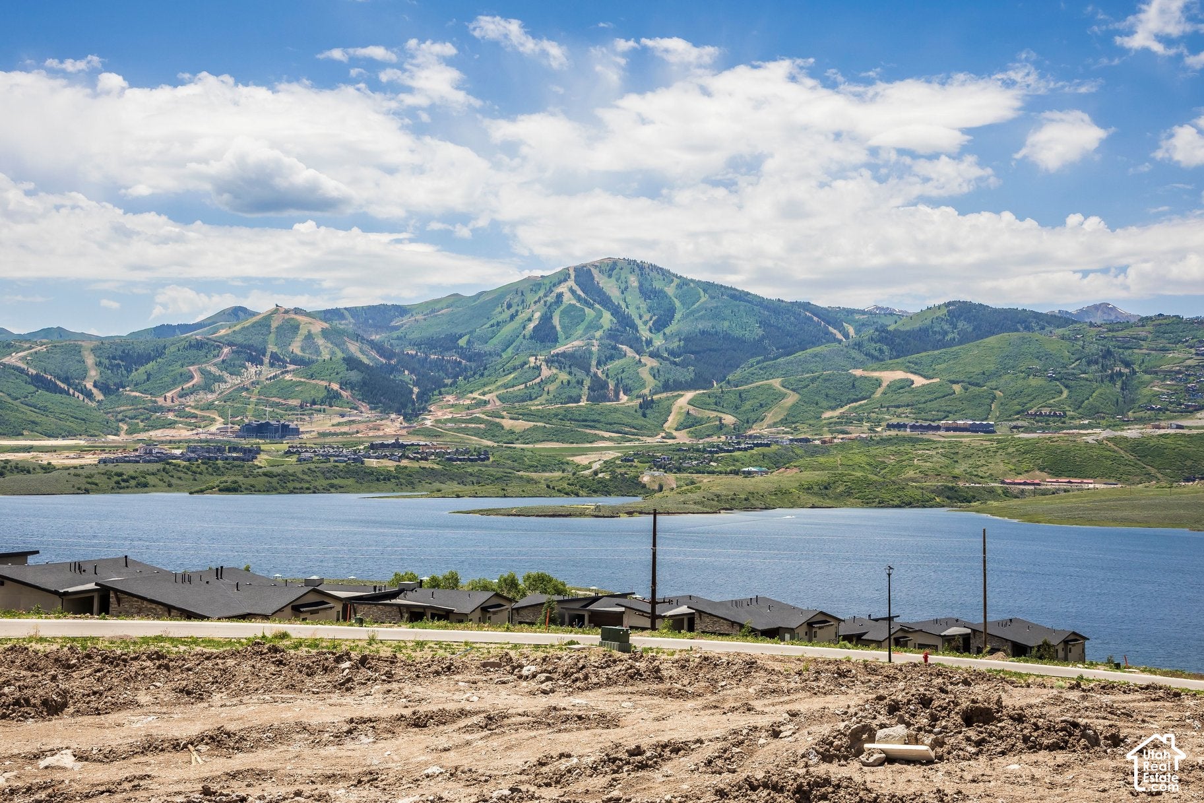
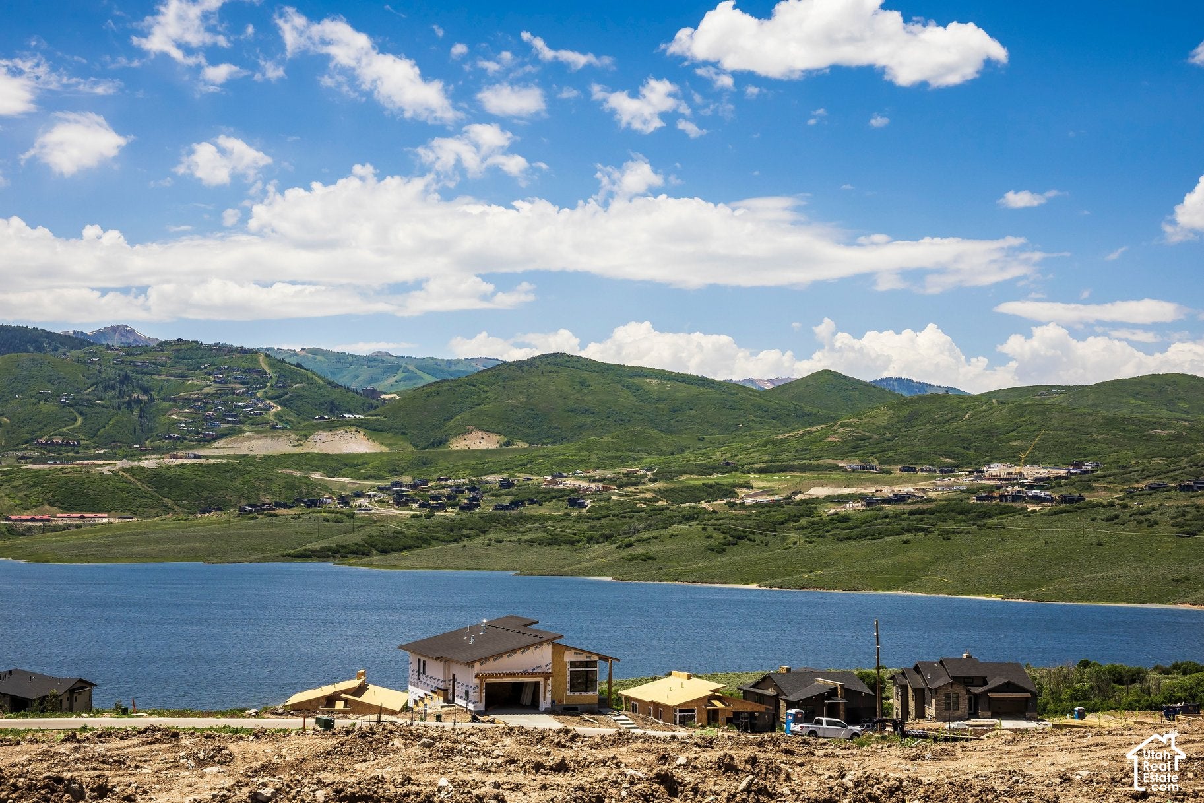
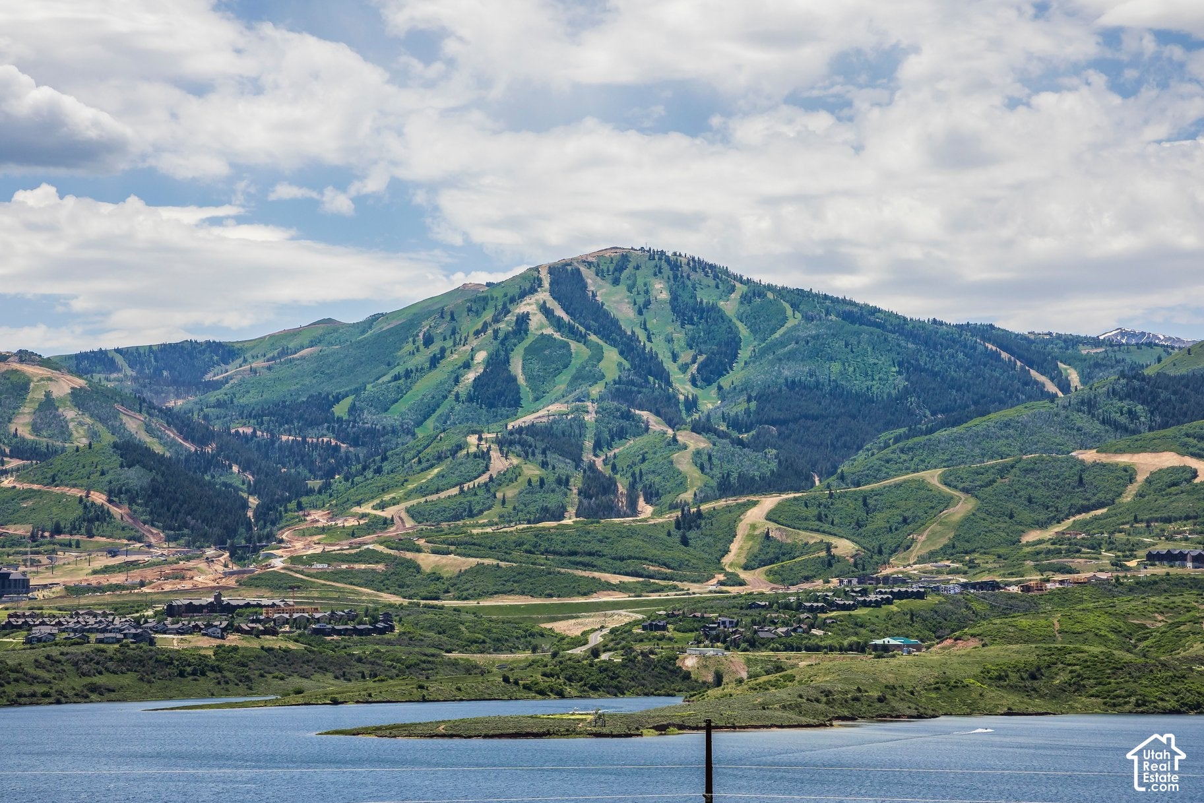
Lakeview Estates offers new construction homes with bright, modern finishes in the highly desirable Hideout area. Ideally located just minutes from Park City and Deer Valley East Village, this community provides convenient access to year-round recreation. Thoughtfully designed homes blend contemporary style with the surrounding mountain setting, creating a comfortable and elevated living experience.This home is currently under construction, and features an amazing open floorplan with breathtaking views. You must come see for yourself. Estimated completion date is 04/2027. Please reach out for current construction updates and to schedule a tour. Images shown are of a similar unit/model home and may not reflect the exact features, finishes, or layout of the actual home.

Save
Ask
Tour
Hide
Share
Listing Snapshot
Price 
$2,396,819
Days On Site 
0 Days
Bedrooms 
4
Inside Area (SqFt) 
3,730 sqft
Total Baths 
5
Full Baths 
4
Partial Baths 
1
Lot Size 
0.14 Acres
Year Built 
2027
MLS Number 
2197344
Status 
Pending
Property Tax 
$1
HOA/Condo/Coop Fees 
$125 monthly
Sq Ft Source 
N/A
Friends & Family
Recent Activity
22 hours agoListing updated with changes from the MLS
22 hours agoListing first seen on site
General Features
Acres 
0.14
Additional Property Use 
Single Family
Attached Garage 
Yes
Cross Street 
0
Garage 
Yes
Garage Spaces 
2
Parking 
AttachedGarage
Parking Spaces 
4
Property Condition 
New Construction
Property Sub Type 
Single Family Residence
Sewer 
Public Sewer
SqFt Total 
3730
Style 
Stories: 2
Utilities 
Electricity AvailableWater Connected
Zoning 
Single-Family
Interior Features
Appliances 
DisposalGas OvenMicrowave
Basement 
Full
Cooling 
Central Air
Fireplace 
Yes
Fireplaces 
2
Heating 
CentralNatural Gas
Interior 
Master Downstairs
Main Level Bedrooms 
2
Save
Ask
Tour
Hide
Share
Exterior Features
Frontage 
0.0
Patio And Porch 
DeckCoveredPorch
Roof 
Asphalt
View 
LakeMountain(s)
Waterview 
LakeMountain(s)
Community Features
Association Fee 
$125.0
Association Fee Frequency 
Monthly
School District 
Wasatch
Roads 
Paved
Schools
School District
Wasatch
Elementary School
J R Smith
Middle School
Wasatch
High School
Wasatch
Listing courtesy of Summit Sotheby's International Realty


Listing information is provided by Participants of the Wasatch Front Regional MLS. IDX information is provided exclusively for personal, non-commercial use, and may not be used for any purpose other than to identify prospective properties consumers may be interested in purchasing. Information is deemed reliable but not guaranteed. Copyright 2026, Wasatch Front Regional MLS.
Last checked: 2026-11-20 08:50 PM UTC

Neighborhood & Commute
Source: Walkscore
Disclosure: Community information and market data powered by Constellation Data Labs. Information is deemed reliable but not guaranteed.
Save
Ask
Tour
Hide
Share