Save
Ask
Tour
Hide
$729,000
New Listing
2802 W ROCK RIDGE RDCedar City, UT 84720
For Sale|Single Family Residence|Active
4
Beds
3
Total Baths
3
Full Baths
2,461
SqFt
$296
/SqFt
2026
Built
Subdivision:
SADDLEBACK RIDGE
County:
Iron


Save
Ask
Tour
Hide
Mortgage Calculator
Monthly Payment (Est.)
Enter an interest rate to see your estimated monthly payment.Calculator powered by Showcase IDX, a Constellation1 Company. Copyright ©2026 Information is deemed reliable but not guaranteed.
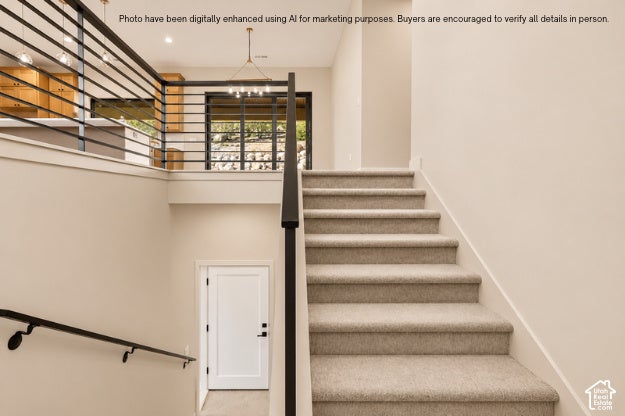
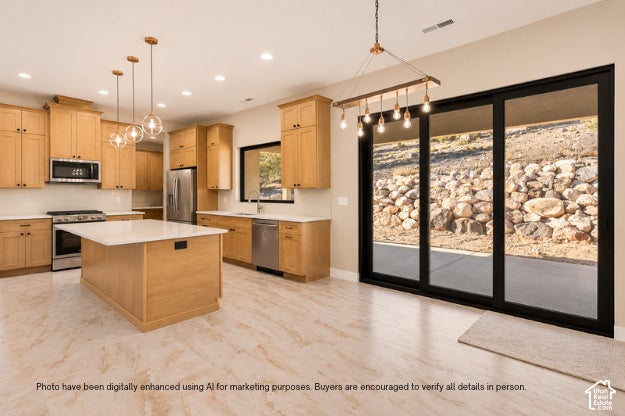
Beautiful brand-new home in Saddleback Ridge subdivision. Featuring 4 bedrooms, 3 bathrooms, and 2,461 sq ft of thoughtfully designed living space! Enjoy upgraded finishes throughout, a spacious and functional floor plan, and a 3-car garage with plenty of room for vehicles and storage. Large windows bring in natural light while showcasing the beautiful surrounding views. Located in a growing new neighborhood, this home offers the perfect combination of modern style, comfort, and convenience. Don't miss your opportunity to own a stunning new construction home with all the finishing touches!
Save
Ask
Tour
Hide
Listing Snapshot
Price
$729,000
Days On Site
0 Days
Bedrooms
4
Inside Area (SqFt)
2,461 sqft
Total Baths
3
Full Baths
3
Partial Baths
N/A
Lot Size
0.3 Acres
Year Built
2026
MLS Number
2197312
Status
Active
Property Tax
$1,351
HOA/Condo/Coop Fees
$17.08 monthly
Sq Ft Source
N/A
Friends & Family
Recent Activity
| 23 hours ago | Listing updated with changes from the MLS | |
| 23 hours ago | Listing first seen on site |
General Features
Acres
0.3
Additional Property Use
Single Family
Attached Garage
Yes
Cross Street
0
Garage
Yes
Garage Spaces
3
Parking
AttachedGarage
Parking Spaces
3
Property Sub Type
Single Family Residence
SqFt Total
2461
Style
Split-Entry/Bi-Level
Utilities
Natural Gas AvailableNatural Gas ConnectedElectricity ConnectedSewer ConnectedWater Connected
Zoning
Single-Family
Interior Features
Appliances
Gas OvenOvenRange
Basement
Partial
Cooling
Central Air
Flooring
CarpetTile
Heating
CentralNatural Gas
Interior
Walk-In Closet(s)
Main Level Bedrooms
3
Save
Ask
Tour
Hide
Exterior Features
Construction Details
StoneOther
Frontage
0.0
Patio And Porch
Covered
Roof
Asphalt
Community Features
Association Fee
$205.0
Association Fee Frequency
Annually
MLS Area
Cedar Cty; Enoch; Pintura
School District
Iron
Schools
School District
Iron
Elementary School
Iron Springs
Middle School
Cedar Middle School
High School
Cedar
Listing courtesy of ERA Realty Center Inc

Listing information is provided by Participants of the Wasatch Front Regional MLS. IDX information is provided exclusively for personal, non-commercial use, and may not be used for any purpose other than to identify prospective properties consumers may be interested in purchasing. Information is deemed reliable but not guaranteed. Copyright 2026, Wasatch Front Regional MLS.
Last checked: 2026-11-20 08:45 PM UTC
Listing information is provided by Participants of the Wasatch Front Regional MLS. IDX information is provided exclusively for personal, non-commercial use, and may not be used for any purpose other than to identify prospective properties consumers may be interested in purchasing. Information is deemed reliable but not guaranteed. Copyright 2026, Wasatch Front Regional MLS.
Last checked: 2026-11-20 08:45 PM UTC
Neighborhood & Commute
Source: Walkscore
Disclosure: Community information and market data powered by Constellation Data Labs. Information is deemed reliable but not guaranteed.
Save
Ask
Tour
Hide
Did you know? You can invite friends and family to your search. They can join your search, rate and discuss listings with you.