Save
Ask
Tour
Hide
Share
$1,050,000
15 Days On Site

692 N HARRISON BLVD
Ogden, UT 84404

Single Family Residence|Pending
4
Beds
4
Total Baths
2
Full Baths
2
Partial Baths
5,045
SqFt
$208
/SqFt
2009
Built
Subdivision:
SCENIC VIEW ESTATES
County:
Weber
692 N HARRISON BLVD692 N HARRISON BLVD692 N HARRISON BLVD692 N HARRISON BLVD
Save
Ask
Tour
Hide
Share

Mortgage Calculator

Monthly Payment (Est.)

Enter an interest rate to see your estimated monthly payment.
Calculator powered by Showcase IDX, a Constellation1 Company. Copyright ©2026 Information is deemed reliable but not guaranteed.

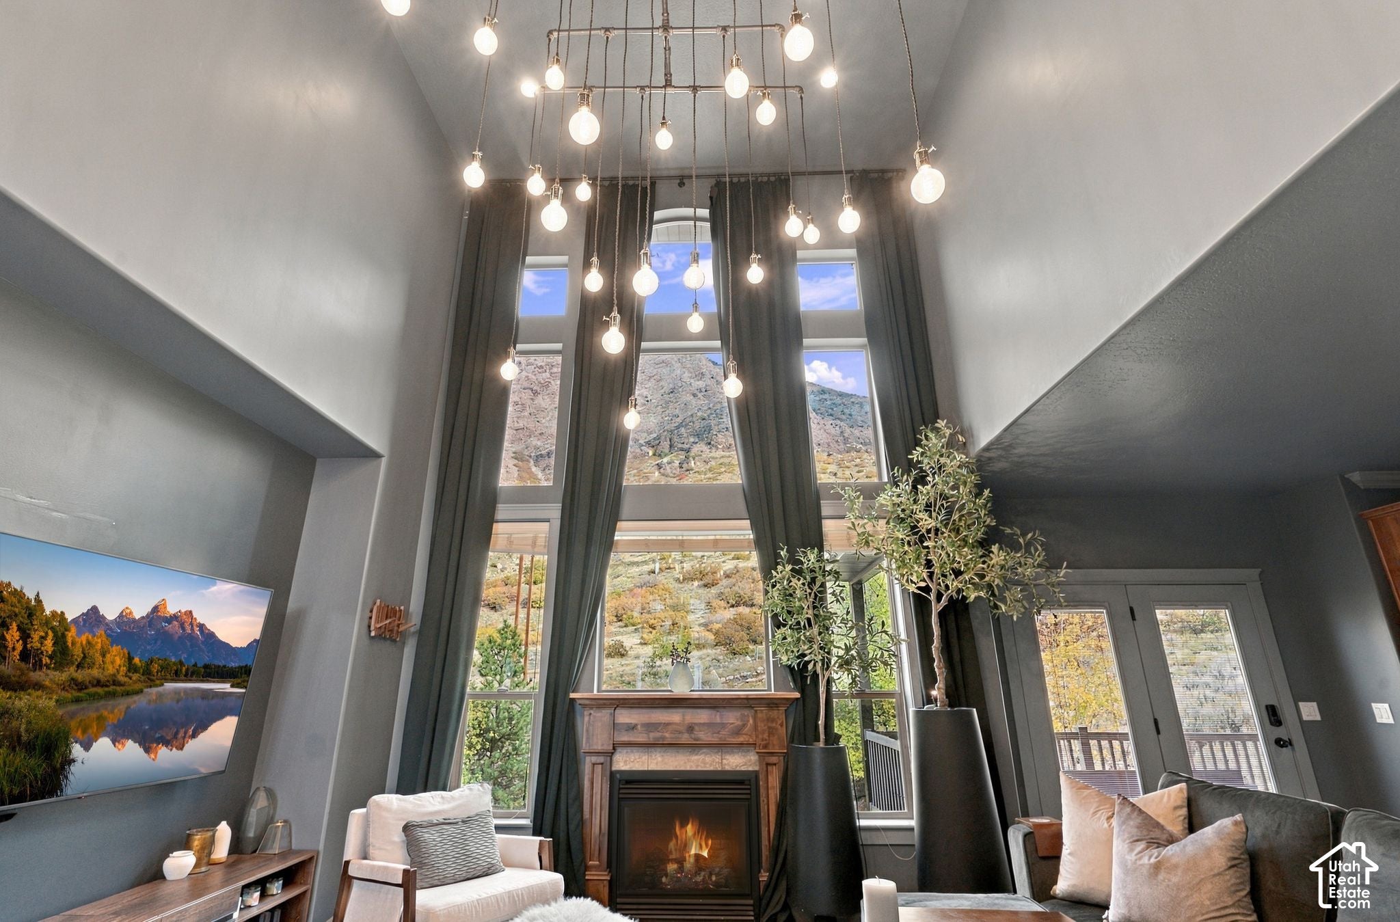
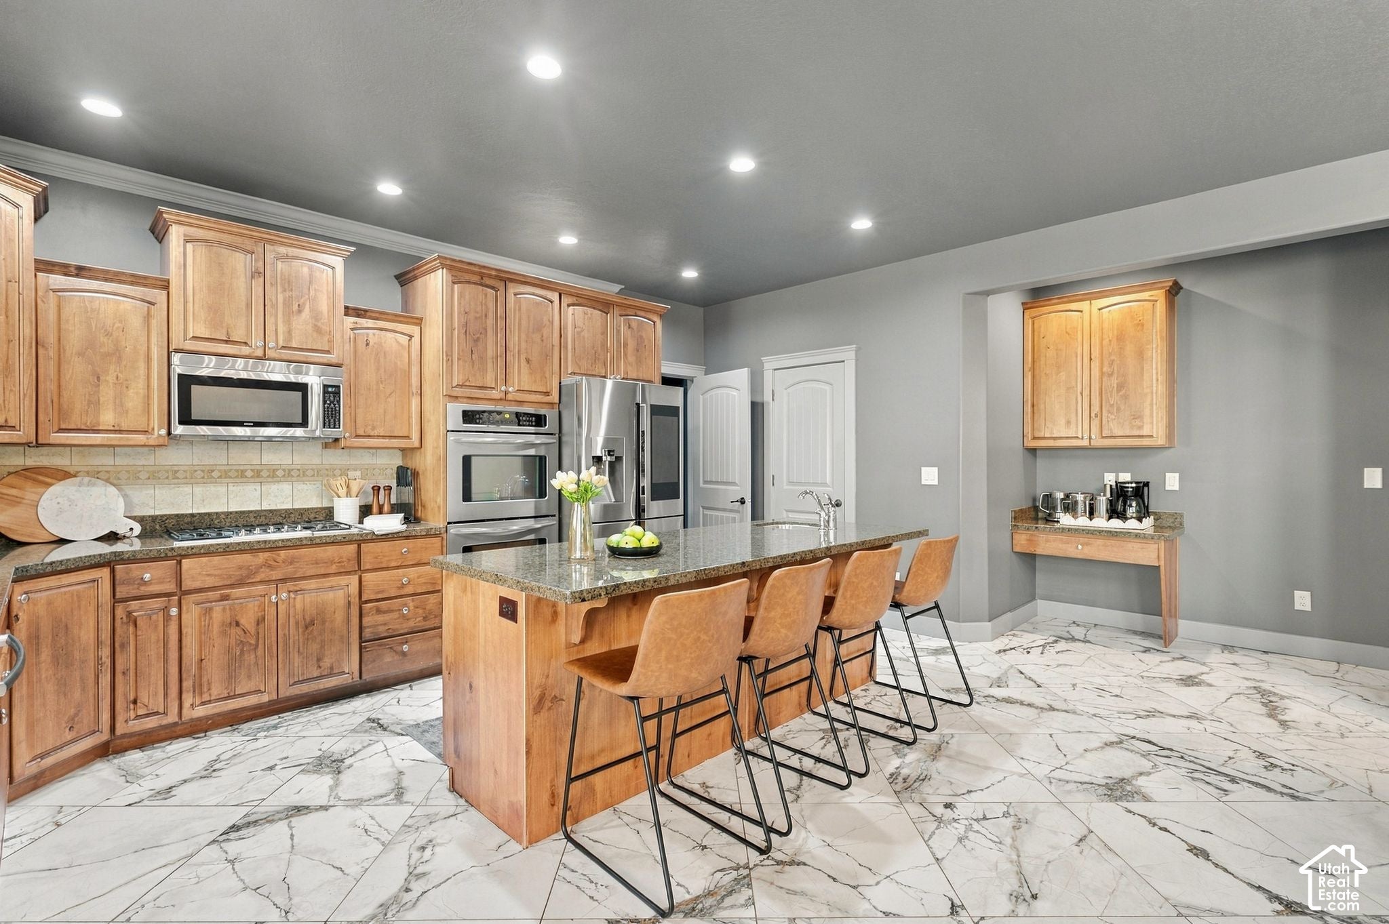
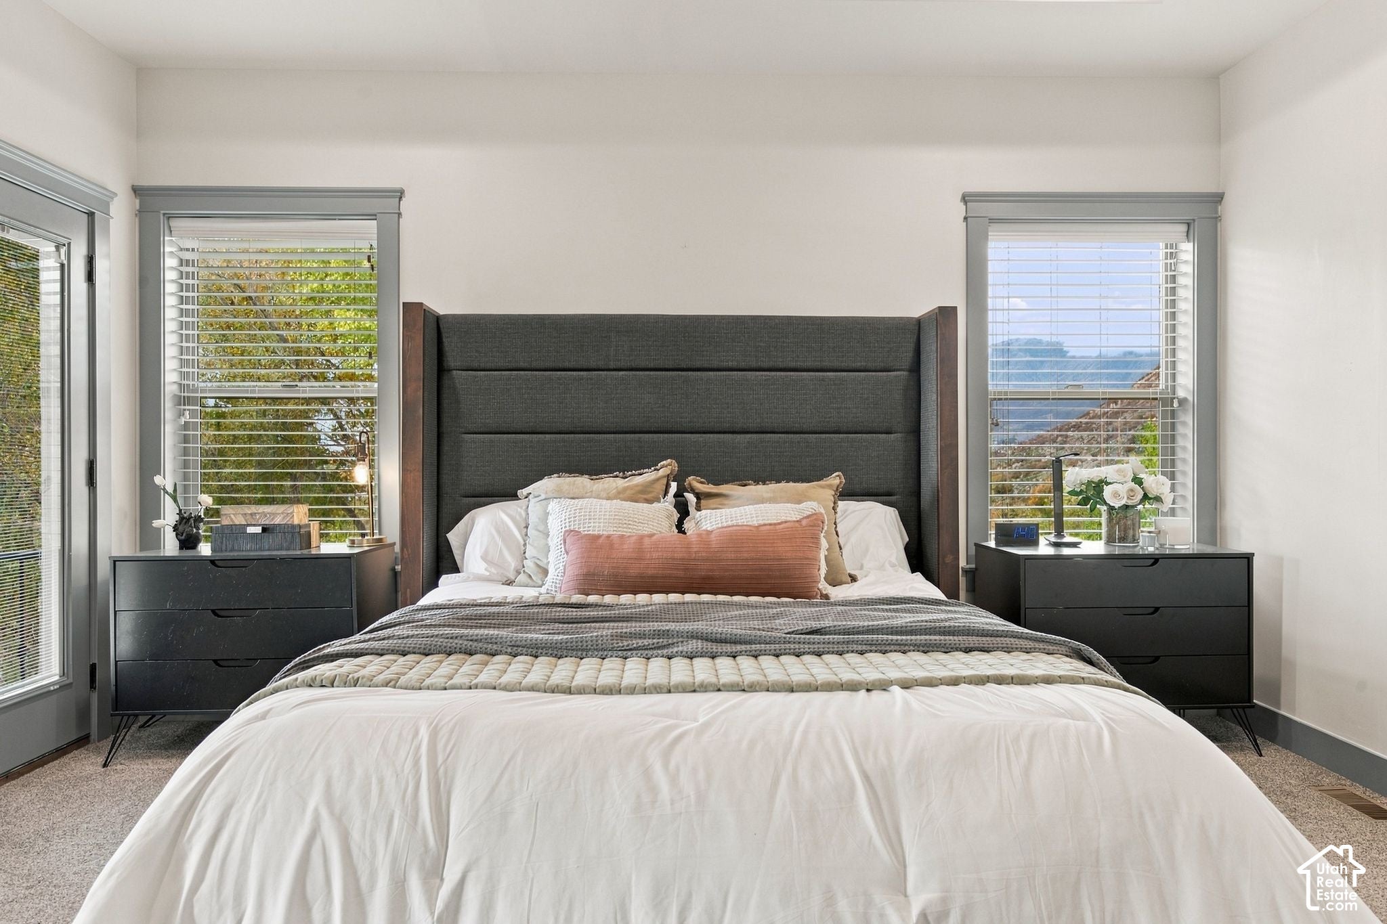
Some homes offer convenience, others offer privacy and a place to escape. This one brings all three together. Tucked into a private, wooded setting in Ogden, this professionally interior-designed home offers a rare combination of space, thoughtful design, and an incredible location between the city and the ski slopes. Set on 1.10 acres, the property feels like its own retreat while keeping everyday conveniences and outdoor recreation within reach. Inside, you'll find thoughtfully designed living spaces, vaulted ceilings, and a welcoming great room centered around a gas fireplace. The kitchen features granite countertops, a gas range, double ovens, and an inviting layout designed for everyday living and entertaining. The primary suite offers a private retreat with a separate tub and shower, jetted tub, and walk-in closet. Additional spaces include a dedicated office, den, and theater room, giving everyone room to spread out. The walkout basement offers 1,892 square feet of additional space, with electrical, HVAC, and an installed toilet and sink already in place, creating an opportunity for future customization. Outside, enjoy mature trees, wooded surroundings, mountain and valley views, and the privacy that makes this property feel like an escape. With multiple decks, a patio, and a heated four-car garage, this property offers room to live, gather, and explore. Enjoy the best of Ogden living with the mountains and recreation just beyond your doorstep. Come experience the setting for yourself!

Save
Ask
Tour
Hide
Share
Listing Snapshot
Price 
$1,050,000
Days On Site 
15 Days
Bedrooms 
4
Inside Area (SqFt) 
5,045 sqft
Total Baths 
4
Full Baths 
2
Partial Baths 
2
Lot Size 
1.1 Acres
Year Built 
2009
MLS Number 
2194702
Status 
Pending
Property Tax 
$6,106
HOA/Condo/Coop Fees 
N/A
Sq Ft Source 
N/A
Friends & Family
Recent Activity
4 days agoListing updated with changes from the MLS
4 days agoStatus changed to Pending
2 weeks agoListing first seen on site
General Features
Acres 
1.1
Additional Property Use 
Single Family
Attached Garage 
Yes
Cross Street 
1200
Direction Faces 
West
Garage 
Yes
Garage Spaces 
4
Parking 
SecuredAttachedRV Access/ParkingGarage
Parking Spaces 
4
Property Sub Type 
Single Family Residence
Sewer 
Public Sewer
SqFt Total 
5045
Style 
Stories: 2
Utilities 
Natural Gas AvailableNatural Gas ConnectedElectricity ConnectedSewer ConnectedWater Connected
Zoning 
Single-Family
Interior Features
Appliances 
DisposalDouble OvenGas OvenOvenRangeGas RangeMicrowaveRange HoodRefrigeratorWater Softener Owned
Basement 
DaylightFullWalk-Out Access
Cooling 
Ceiling Fan(s)Central Air
Fireplace 
Yes
Fireplace Features 
Gas Log
Fireplaces 
1
Flooring 
CarpetTile
Heating 
CentralNatural GasForced AirHot Water
Interior 
Walk-In Closet(s)Vaulted Ceiling(s)Granite CountersMaster Downstairs
Laundry Features 
Electric Dryer HookupGas Dryer Hookup
Main Level Bedrooms 
1
Window Features 
Window CoveringsBlindsDrapesDouble Pane Windows
Save
Ask
Tour
Hide
Share
Exterior Features
Construction Details 
StoneStucco
Exterior 
BalconyLighting
Frontage 
0.0
Lot Features 
WoodedPrivate
Patio And Porch 
DeckPorch
Roof 
Asphalt
View 
Mountain(s)Valley
Waterview 
Mountain(s)Valley
Windows/Doors 
Window CoveringsBlindsDrapesDouble Pane Windows
Community Features
Accessibility Features 
Therapeutic Whirlpool
MLS Area 
Ogdn; FarrW; Hrsvl; Pln Cty.
School District 
Ogden
Schools
School District
Ogden
Elementary School
Hillcrest
Middle School
Highland
High School
Ben Lomond
Listing courtesy of Mountain Luxury Real Estate


Listing information is provided by Participants of the Wasatch Front Regional MLS. IDX information is provided exclusively for personal, non-commercial use, and may not be used for any purpose other than to identify prospective properties consumers may be interested in purchasing. Information is deemed reliable but not guaranteed. Copyright 2026, Wasatch Front Regional MLS.
Last checked: 2026-11-20 08:50 PM UTC

Neighborhood & Commute
Source: Walkscore
Disclosure: Community information and market data powered by Constellation Data Labs. Information is deemed reliable but not guaranteed.
Save
Ask
Tour
Hide
Share