3929 N RIDGE RDEden, UT 84310
Mortgage Calculator
Monthly Payment (Est.)
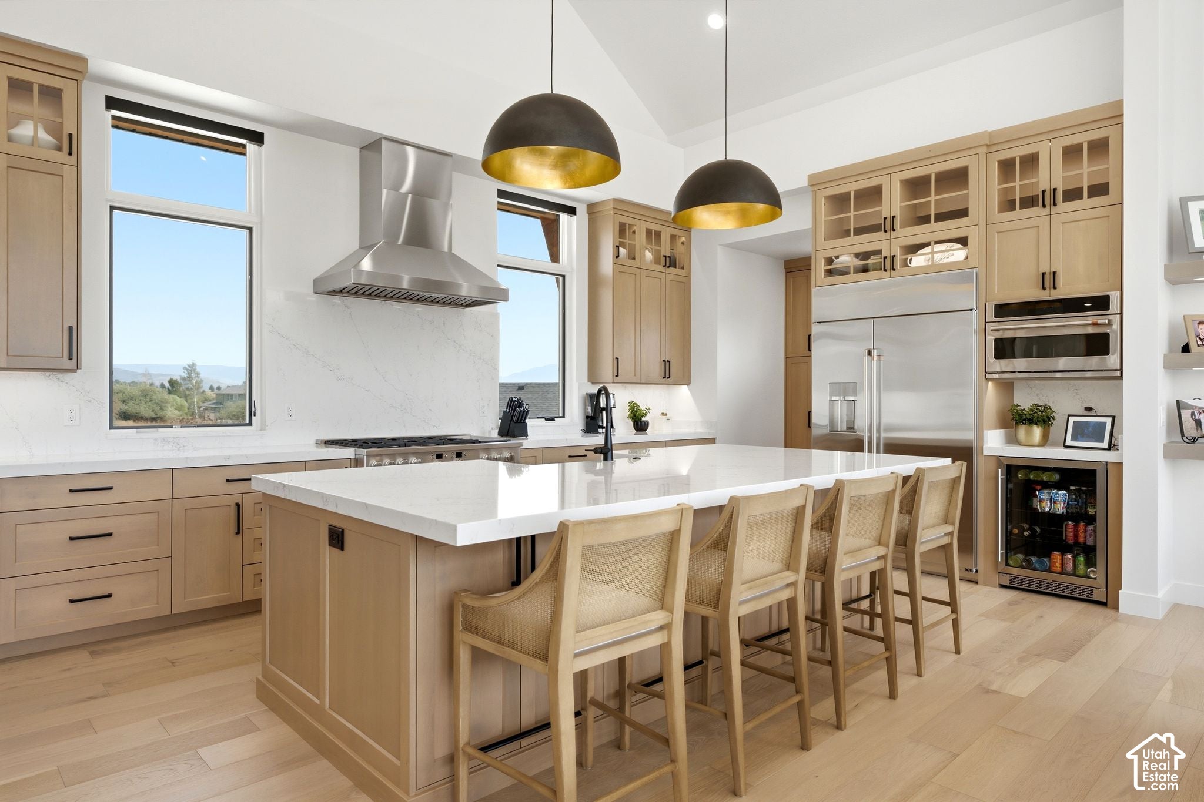
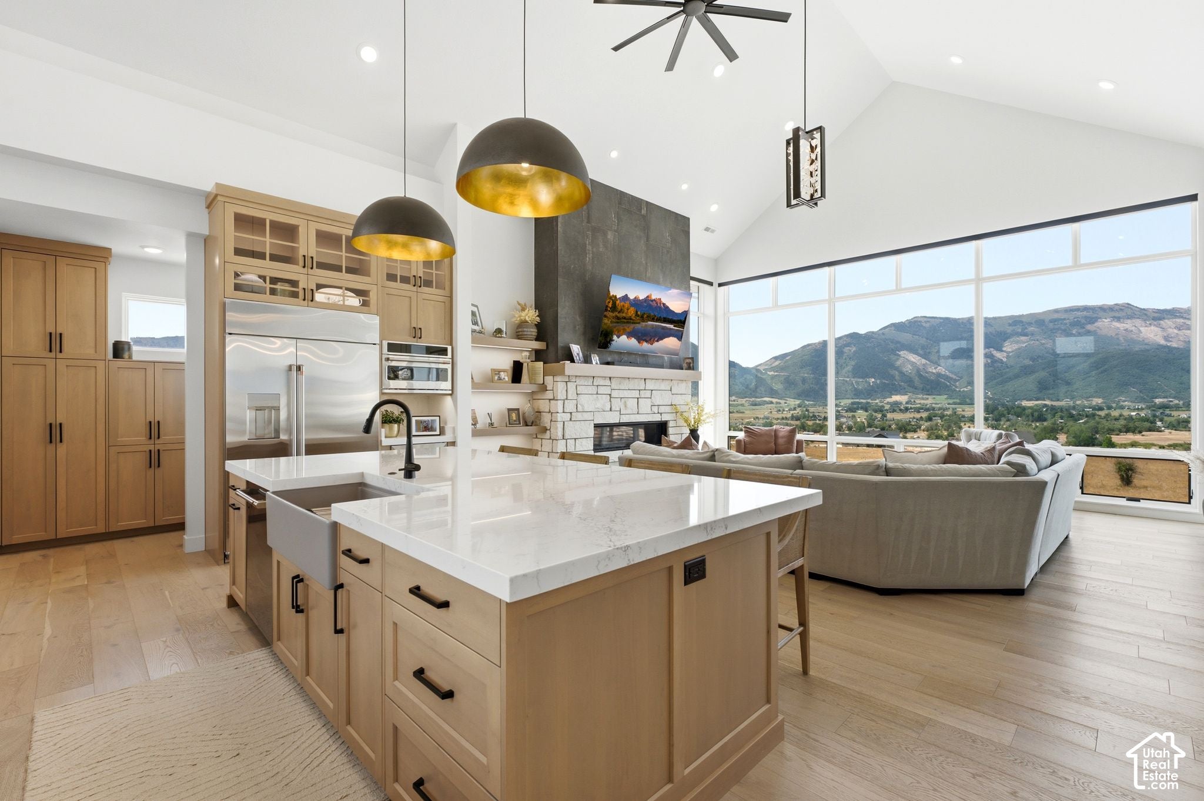
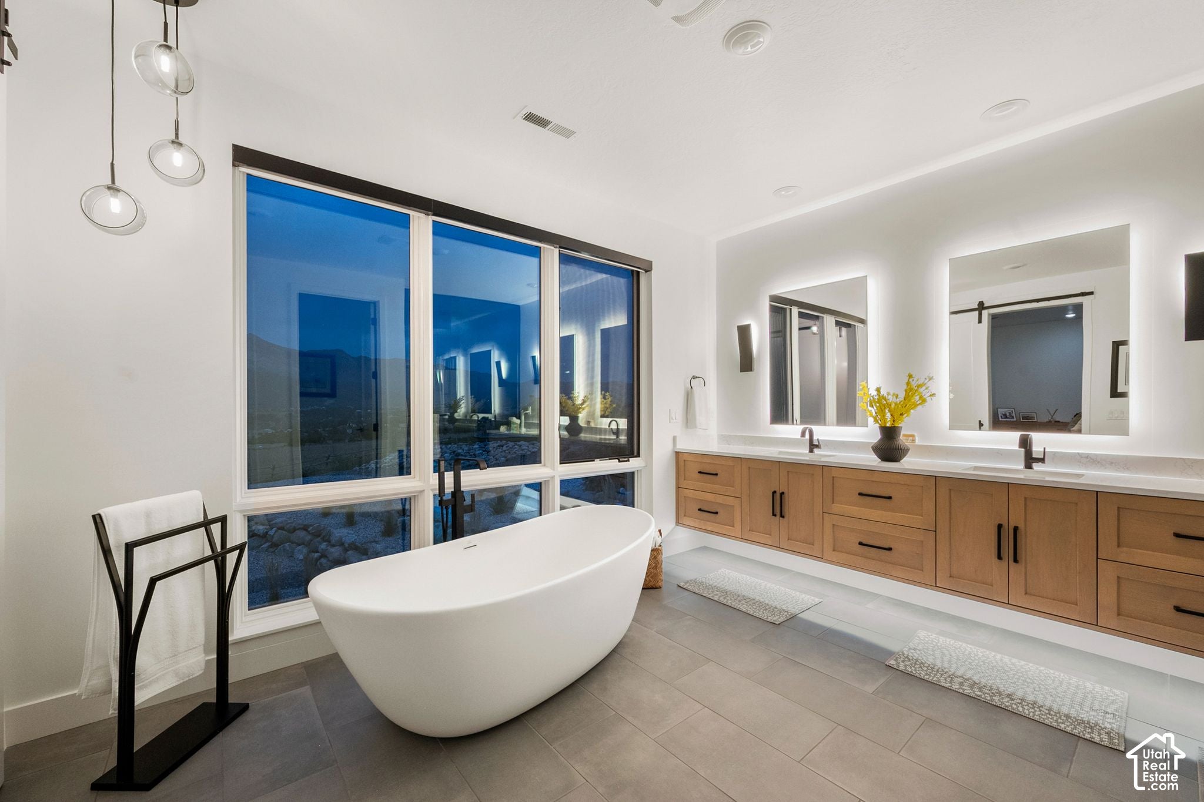
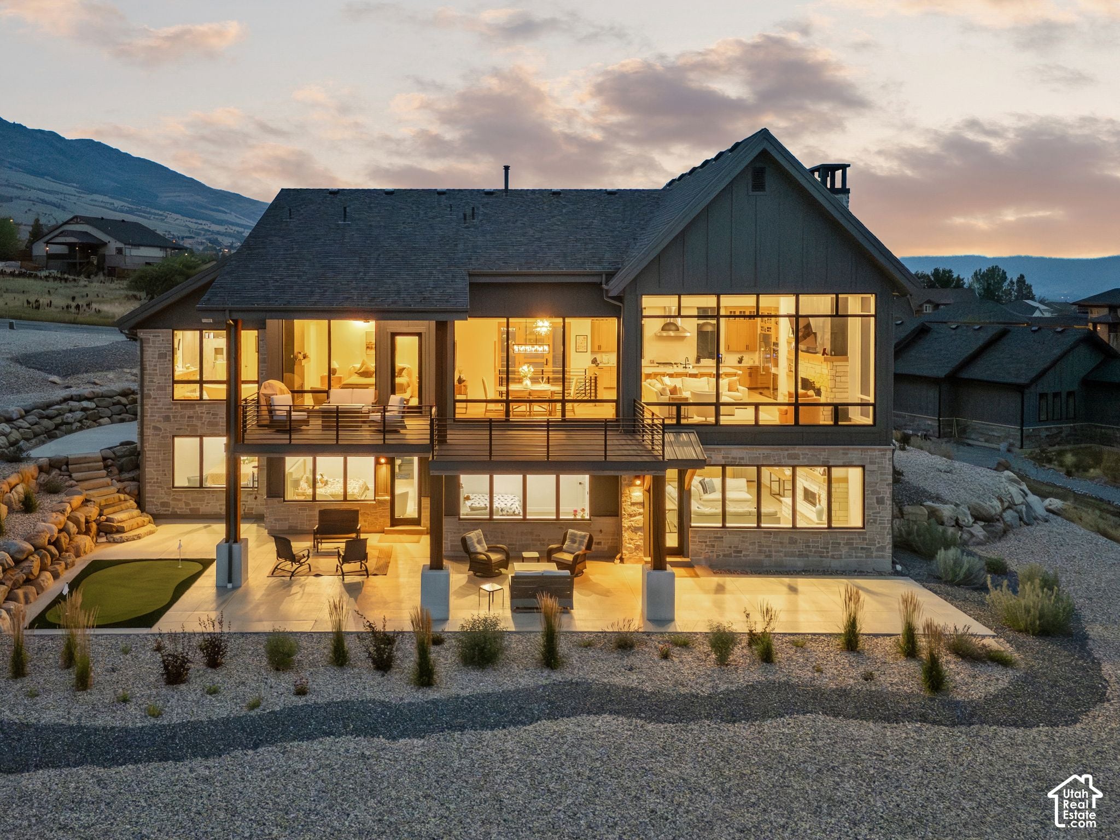
Enter an interest rate to see your estimated monthly payment.Some homes are built to impress. This one is built to be enjoyed. Wake up to unobstructed views of Ben Lomond and Willard Peaks, with 12 acres of common space directly behind the property creating a rare sense of openness and privacy. Built in 2024, this 4,312 sq. ft. home brings together elevated design, everyday functionality, and thoughtful features that are easy to appreciate year after year. The vaulted great room, 10-foot ceilings, 8-foot interior doors, premium custom cabinetry, and expansive windows create a light-filled setting where the surrounding landscape naturally becomes part of the home. The kitchen is designed to actually be used, featuring premium appliances, a 48-inch gas/electric hybrid range and oven, 48-inch refrigerator, under-cabinet lighting, and generous custom cabinetry. The details continue throughout with premium lighting and plumbing fixtures, perimeter-lit vanity mirrors, electric roller shades, and stairwell night lighting. Two energy-efficient natural gas furnaces, two central air units, and two 50-gallon natural gas water heaters provide efficient, zoned comfort across the home. A radon mitigation system, 100% backup generator, 50-year architectural-grade shingles, premium wood windows with aluminum exteriors, and a snow-melt system add another layer of thoughtful, future-minded construction. Outside, enjoy your own putting green, landscaped spaces, and existing rough-ins for a future hot tub with both natural gas and electrical. With exceptional views, generous shared open space, and craftsmanship that goes well beyond the expected, this is a home designed for both the everyday and the extraordinary. Come see what makes it different.
| a week ago | Listing updated with changes from the MLS | |
| a week ago | Price changed to $2,000,000 | |
| 2 months ago | Listing first seen on site |

Listing information is provided by Participants of the Wasatch Front Regional MLS. IDX information is provided exclusively for personal, non-commercial use, and may not be used for any purpose other than to identify prospective properties consumers may be interested in purchasing. Information is deemed reliable but not guaranteed. Copyright 2026, Wasatch Front Regional MLS.
Last checked: 2026-11-20 08:45 PM UTC
Did you know? You can invite friends and family to your search. They can join your search, rate and discuss listings with you.