3697 N ELKRIDGE TR EEden, UT 84310
Mortgage Calculator
Monthly Payment (Est.)
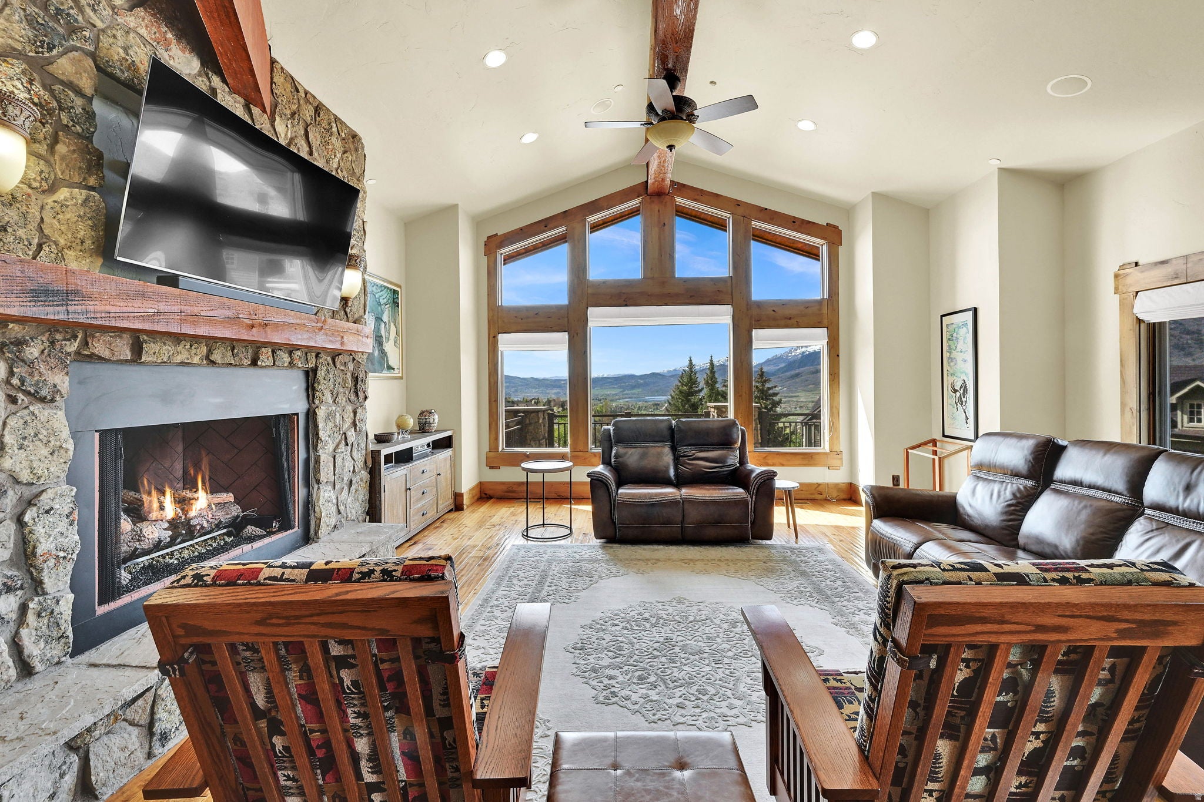
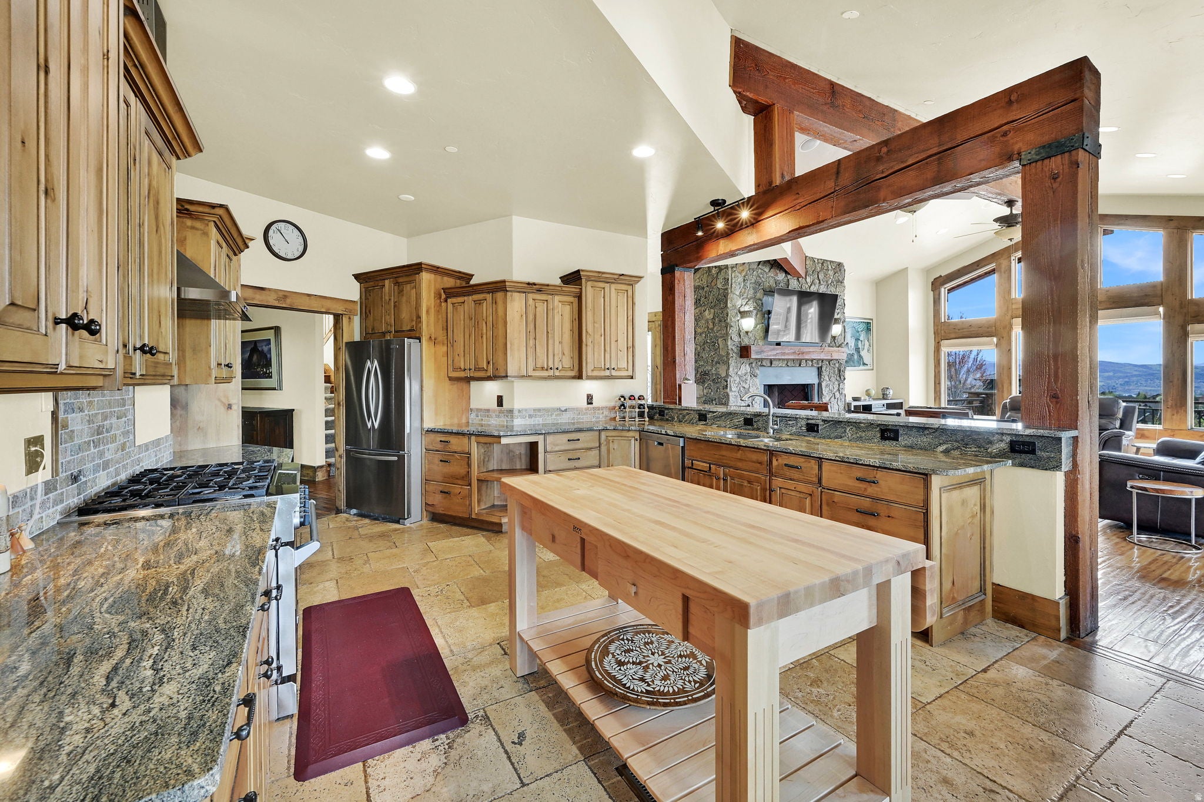
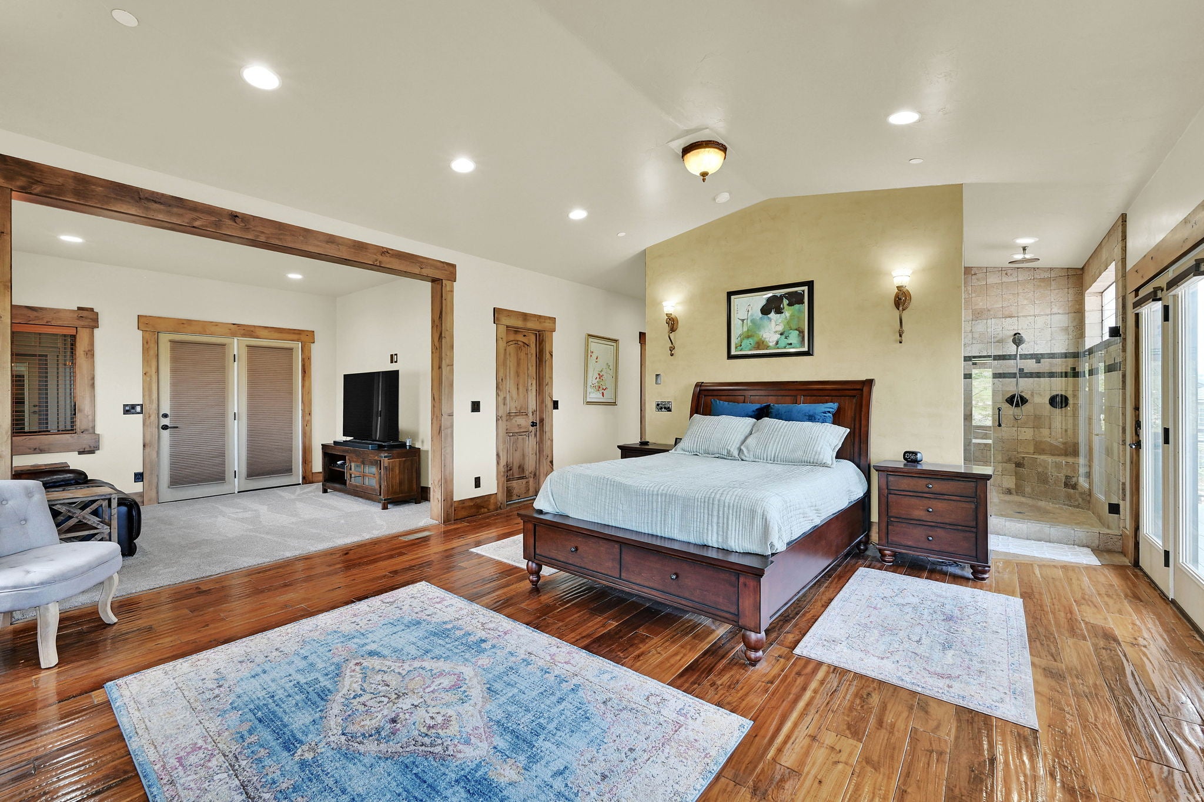
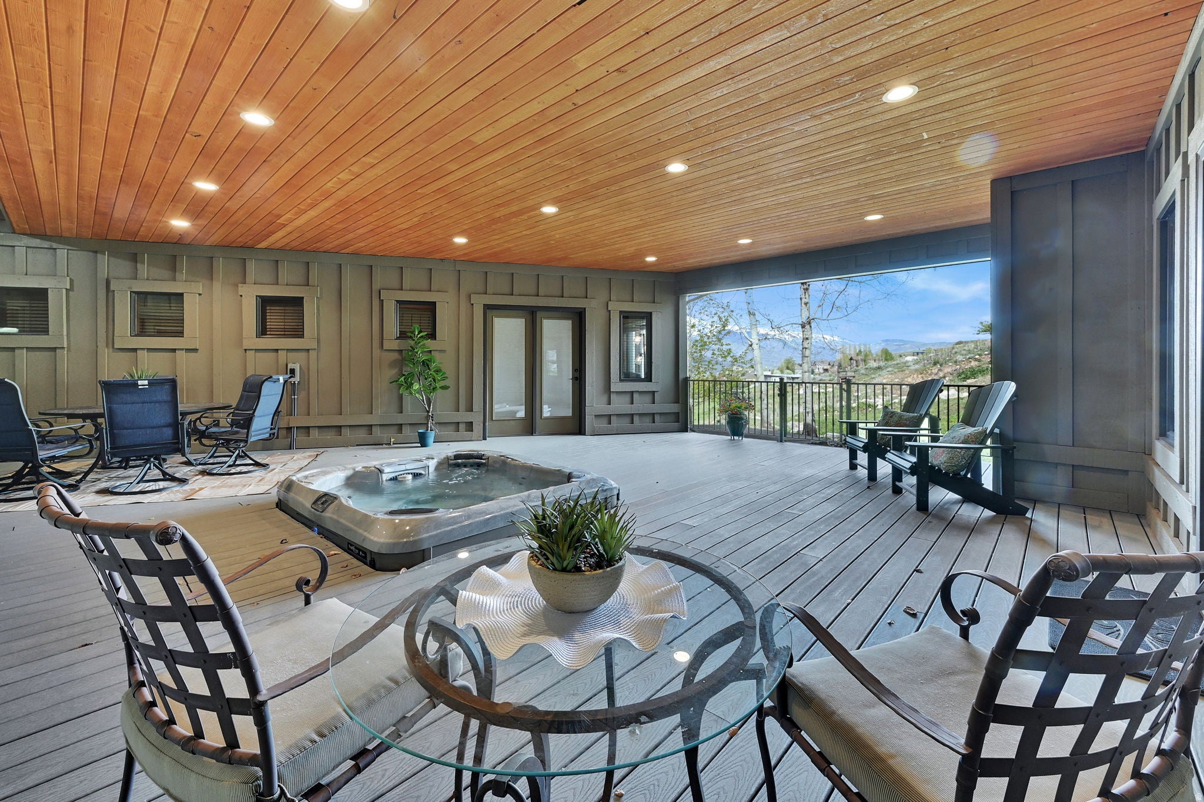
Enter an interest rate to see your estimated monthly payment.Experience mountain living at its finest in this beautifully maintained and thoughtfully upgraded home, perfectly positioned to capture breathtaking panoramic views of Pineview Reservoir, Snowbasin's majestic peaks, and panoramic views of the valley below. This stunning property blends comfort with functionality. The exterior has been freshly painted in 2025, along with the deck, creating a crisp, modern mountain aesthetic. Major upgrades provide peace of mind, including a new HVAC system in the ADU, all three water heaters purchased in 2025, and a 2020 addition of a covered back patio roof-perfectly designed to enjoy the private hot tub year-round. All exterior doors have also been upgraded for enhanced efficiency and style. This home also includes a central vac and water softener systems. Inside, you'll find like-new carpet and wood flooring throughout and radiant heated floors on the lower level, offering warmth and comfort during every season. The spacious primary suite is a true retreat, featuring a private sitting area and an additional closet for ample storage. The lower level boasts an impressive 500+ sq ft upgraded theater room, outfitted with a 120" screen, 7-channel surround sound system, 4K projector, and recessed lighting covers for a premium, cinema-quality experience. The design of this home works great for large families or guests to occupy each level and enjoy spacious bedrooms with en suite baths and gathering rooms. Car enthusiasts and outdoor adventurers will appreciate the two separate oversized 2-car garages, both with extra-tall ceilings and width, which is ideal for additional storage or accommodating larger vehicles such as RVs. The second garage entrance is from the cul-de-sac. Both driveways were plumbed for heat to add convenience during snowy winter months. This home offers a separate one-bedroom ADU (Accessory Dwelling Unit), perfect for private guest accommodations or a mother-in-law suite with its own entrance from inside the main garage. Home is NOT zoned for nightly rentals, however long-term (30 days or more) is allowed per county and city ordinances. Located in the Wolf Creek Resort area just 5 miles from Powder Mountain Ski Resort. This property offers unparalleled access to year-round recreation while maintaining privacy and serenity and no monthly HOA fees. Whether you're looking for a full-time residence or a vacation retreat, this exceptional mountain home delivers on every level.
| 4 weeks ago | Listing updated with changes from the MLS | |
| 4 weeks ago | Price changed to $1,974,000 | |
| 2 months ago | Listing first seen on site |

Listing information is provided by Participants of the Wasatch Front Regional MLS. IDX information is provided exclusively for personal, non-commercial use, and may not be used for any purpose other than to identify prospective properties consumers may be interested in purchasing. Information is deemed reliable but not guaranteed. Copyright 2026, Wasatch Front Regional MLS.
Last checked: 2026-11-20 08:50 PM UTC
Did you know? You can invite friends and family to your search. They can join your search, rate and discuss listings with you.