3311 COVE CIRLayton, UT 84040
Mortgage Calculator
Monthly Payment (Est.)
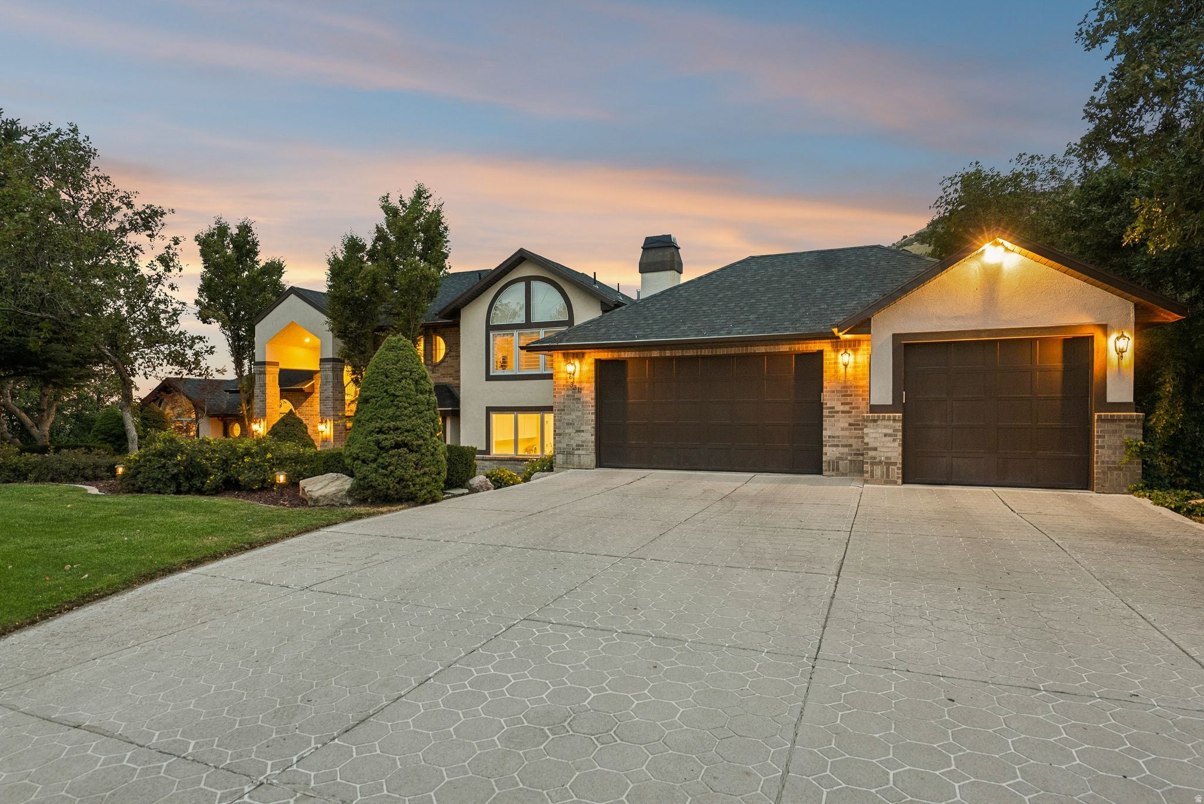
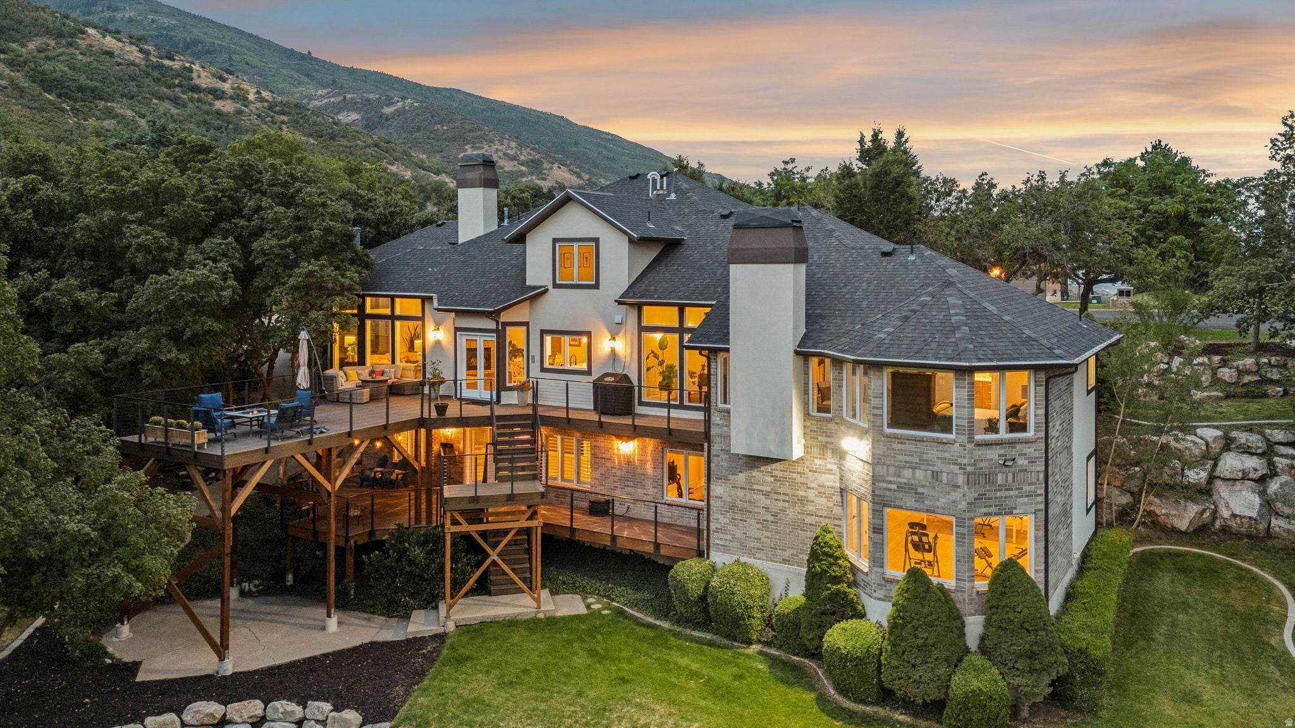
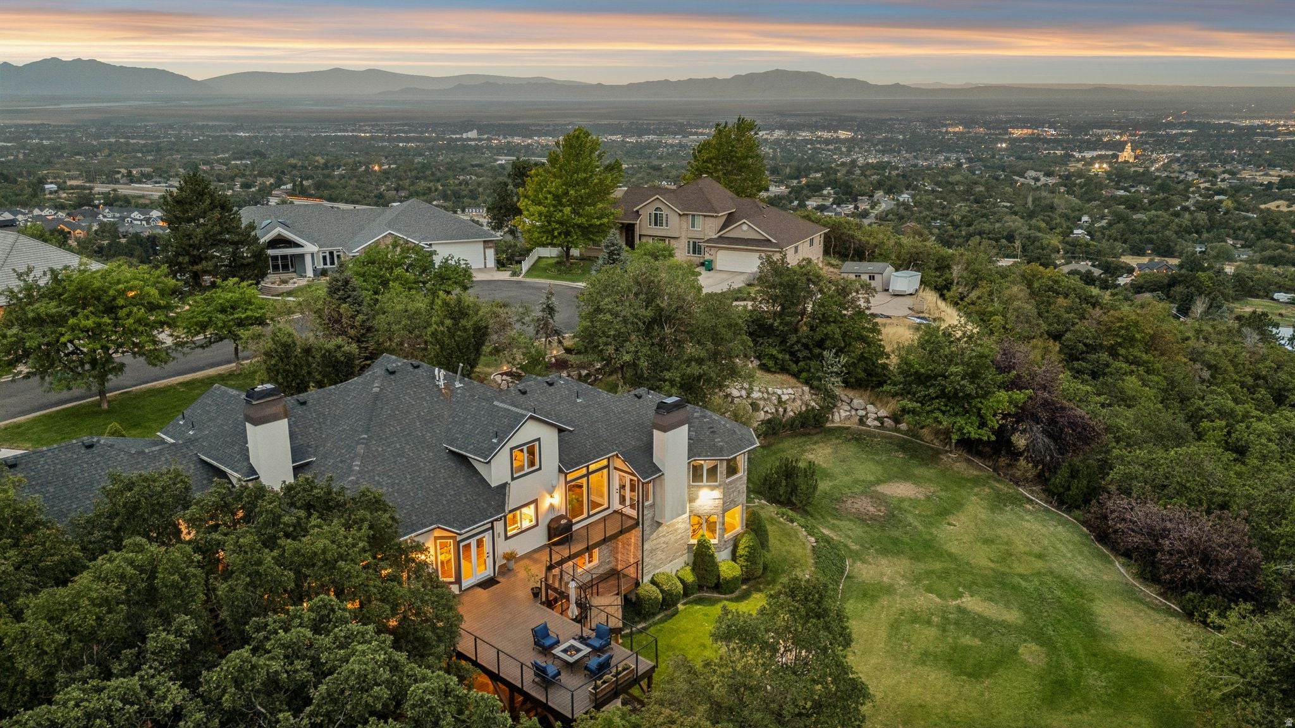
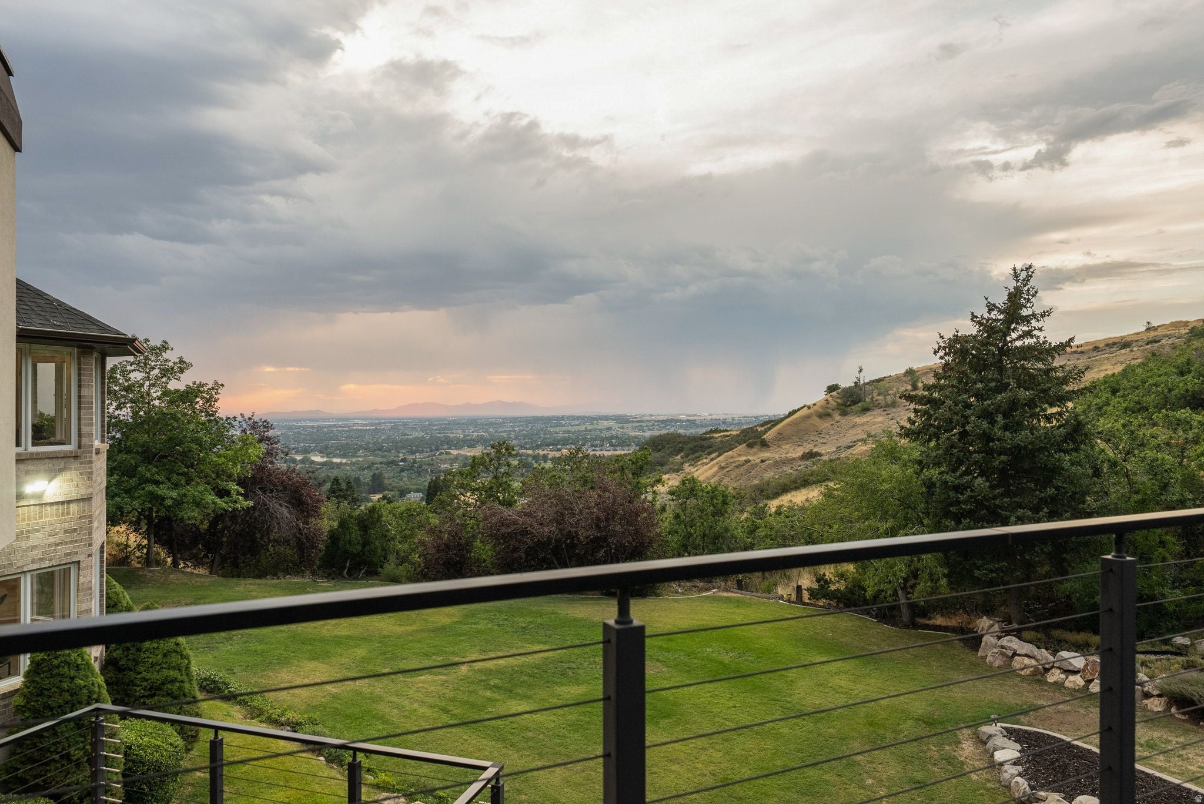
Enter an interest rate to see your estimated monthly payment.Homes like this rarely come up on Layton's upper bench. Backing directly to Adams Canyon, this extensively renovated home offers unobstructed views, exceptional privacy, and a setting that is difficult to replicate, with no rear neighbors and direct access to the Wasatch Mountains. With approximately $450,000 in upgrades, the home has been updated throughout while maintaining the space and presence of an established property. From the new stucco exterior and front door to updated flooring, molding, and finishes, nearly every major surface has been improved. Natural light pours in through oversized windows, complemented by soaring ceiling heights and a layout that feels open and comfortable. The kitchen features high-end appliances, a generous workspace, and seamless flow into the surrounding living areas. The main level includes a spacious primary suite along with an additional ensuite bedroom that works well for guests or a home office, offering flexibility that is hard to find. The outdoor setting is what truly separates this property. The yard offers a rare combination of usability and privacy for the upper bench, with a park like feel and space to relax or entertain. A newly built deck extends the living space and captures views of Antelope Island and the Great Salt Lake, while sitting at the base of the mountains. Direct access to hiking and mountain biking trails, including the Bonneville Shoreline Trail and the full canyon trail network, places one of the area's most well known waterfall hikes within easy reach from your back door. A large storage area beneath the garage provides space for tools, gear, and recreational equipment without giving up garage functionality. Convenient access to nearby amenities, commuter routes, and a community pool round out the setting. All property information, boundaries, and documents to be verified by the buyer.
| 2 months ago | Listing updated with changes from the MLS | |
| 3 months ago | Price changed to $1,900,000 | |
| 3 months ago | Listing first seen on site |

Listing information is provided by Participants of the Wasatch Front Regional MLS. IDX information is provided exclusively for personal, non-commercial use, and may not be used for any purpose other than to identify prospective properties consumers may be interested in purchasing. Information is deemed reliable but not guaranteed. Copyright 2026, Wasatch Front Regional MLS.
Last checked: 2026-11-20 08:45 PM UTC
Did you know? You can invite friends and family to your search. They can join your search, rate and discuss listings with you.