3573 N ELKVIEW DREden, UT 84310
Mortgage Calculator
Monthly Payment (Est.)
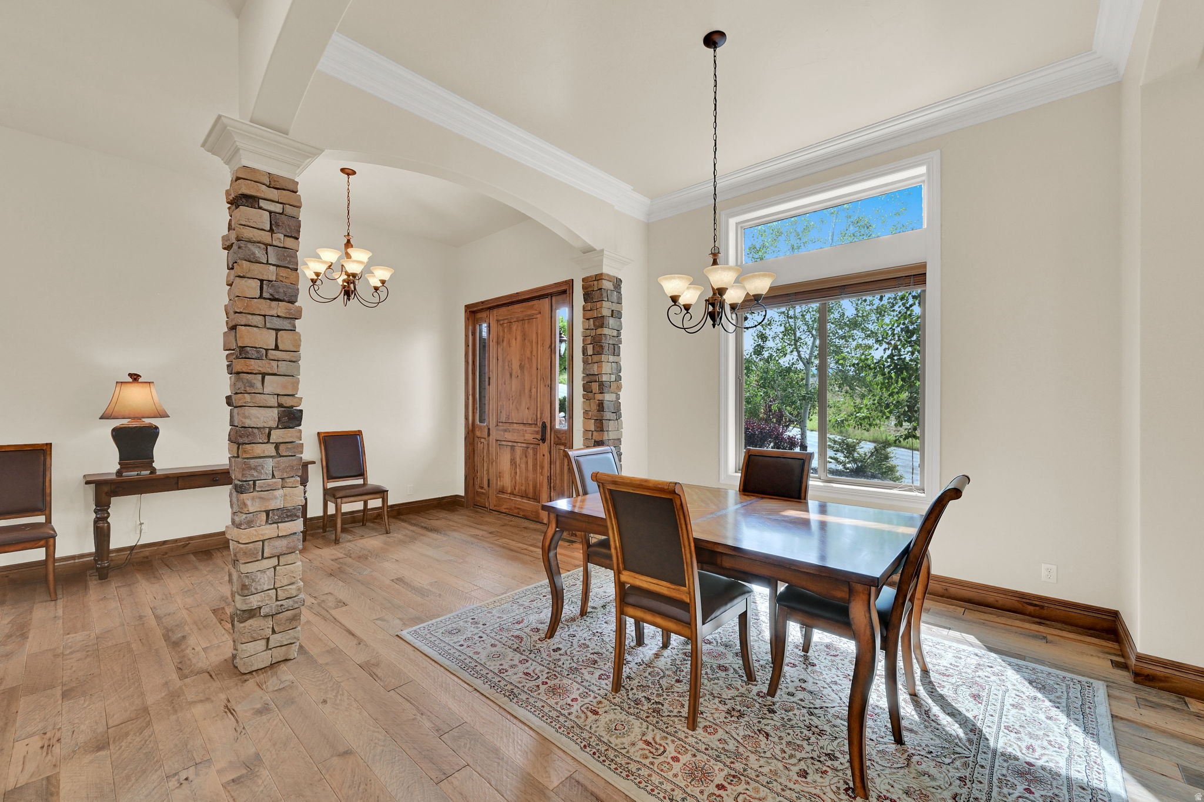
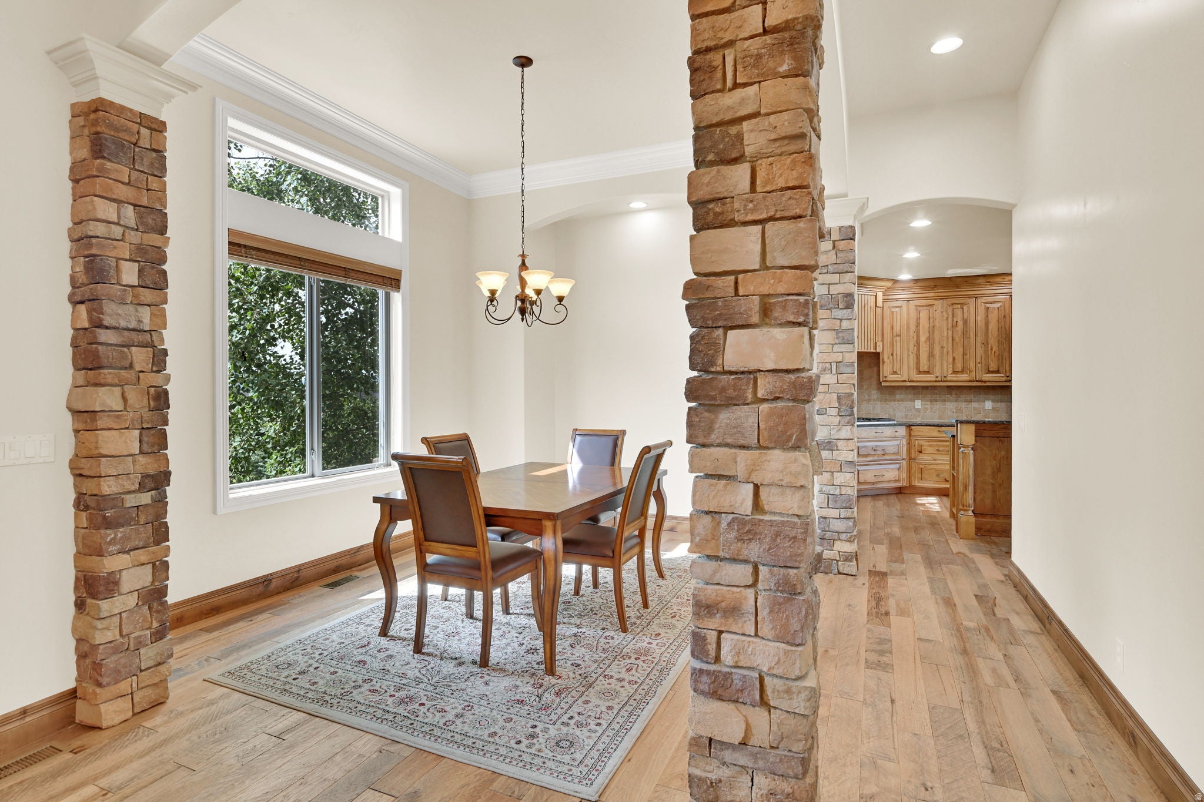
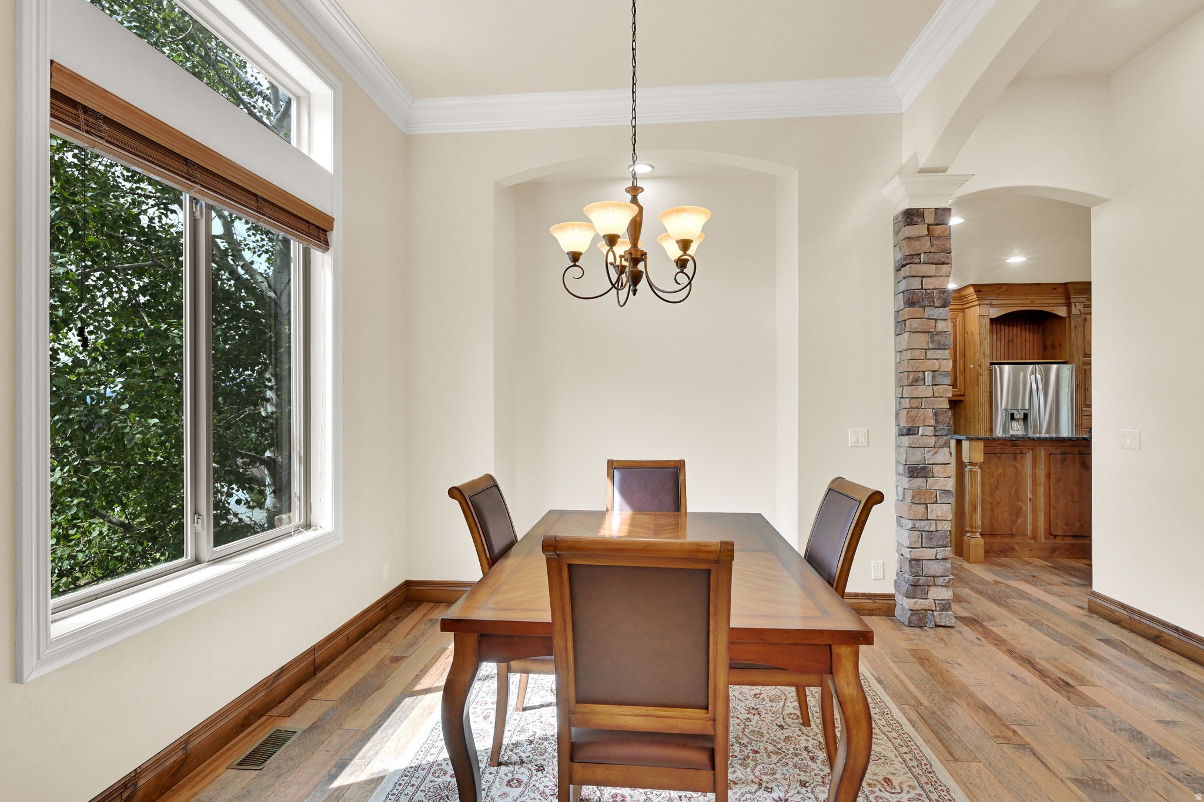
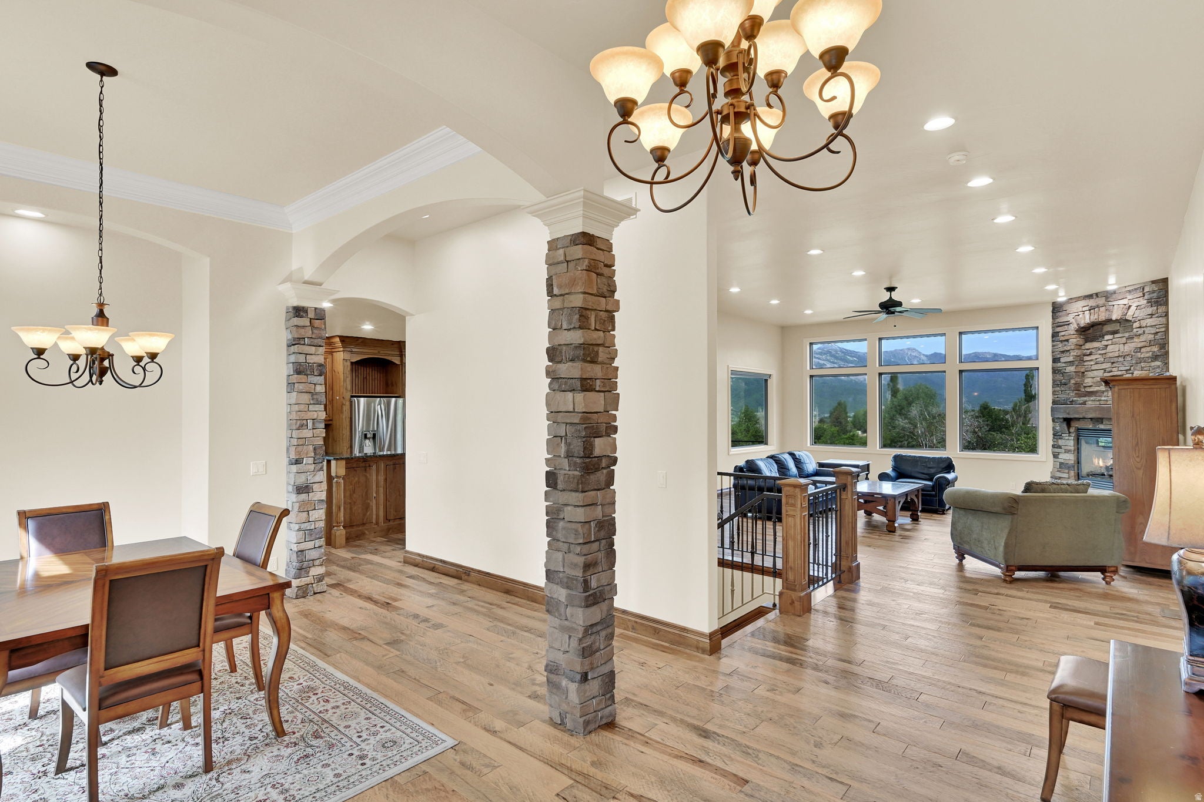
Enter an interest rate to see your estimated monthly payment.Situated on the coveted Elkhorn neighborhood hillside, welcome to the home buyers spend years searching for. This custom mountain residence captures panoramic views of Pineview Reservoir, the peaks of Snowbasin, Nordic Valley, and the Ogden Valley floor. Nearly every angle of the home is oriented toward a breathtaking backdrop, with protected space behind the property that preserves privacy and views. The backyard has a seasonal stream, and is professionally landscaped with mature trees. The secluded patio comes with private hot tub to unwind after a long day on the mountain. Step inside and you'll immediately find high-end design with excellent mountain views that span from the living area to the kitchen. High-vaulted ceilings give the home a spacious feel and newly installed LED lighting, along with plenty of natural light, create an extremely warm atmosphere. Other high-end finishes include granite countertops, hardwood floors, double ovens, two laundry areas, and a walkout lower level with high ceilings. The home features fireplaces in the upstairs and downstairs living areas, as well as in the spacious master bedroom. On the lower level, you'll find a custom sauna, an additional kitchen for guests and entertaining, and four large bedrooms. The home was built with a massive garage big enough to fit four cars, as well as an additional RV pad for boats, trailers, and more. Because the home is not in an HOA, there are no rules restricting outside parking. The home is also equipped with a smart thermostat, double pane windows with brand new window screens, window coverings, and more! The home is in the center of the Wolf Creek Resort area, and is centrally located to all the Ogden Valley has to offer. Homes of this size and location are hard to come by. Schedule a private showing today!
| 3 weeks ago | Listing updated with changes from the MLS | |
| 3 months ago | Price changed to $1,875,000 | |
| 5 months ago | Listing first seen on site |

Listing information is provided by Participants of the Wasatch Front Regional MLS. IDX information is provided exclusively for personal, non-commercial use, and may not be used for any purpose other than to identify prospective properties consumers may be interested in purchasing. Information is deemed reliable but not guaranteed. Copyright 2026, Wasatch Front Regional MLS.
Last checked: 2026-11-20 08:45 PM UTC
Did you know? You can invite friends and family to your search. They can join your search, rate and discuss listings with you.