Save
Ask
Tour
Hide
Share
$800,000
177 Days On Site

11160 N 8400 W
Tremonton, UT 84337

For Sale|Single Family Residence|Active
6
Beds
3
Total Baths
3
Full Baths
3,414
SqFt
$234
/SqFt
2018
Built
Subdivision:
EQUESTRIAN NORTH
County:
Box Elder
11160 N 8400 W11160 N 8400 W11160 N 8400 W11160 N 8400 W
Save
Ask
Tour
Hide
Share

Mortgage Calculator

Monthly Payment (Est.)

Enter an interest rate to see your estimated monthly payment.
Calculator powered by Showcase IDX, a Constellation1 Company. Copyright ©2026 Information is deemed reliable but not guaranteed.

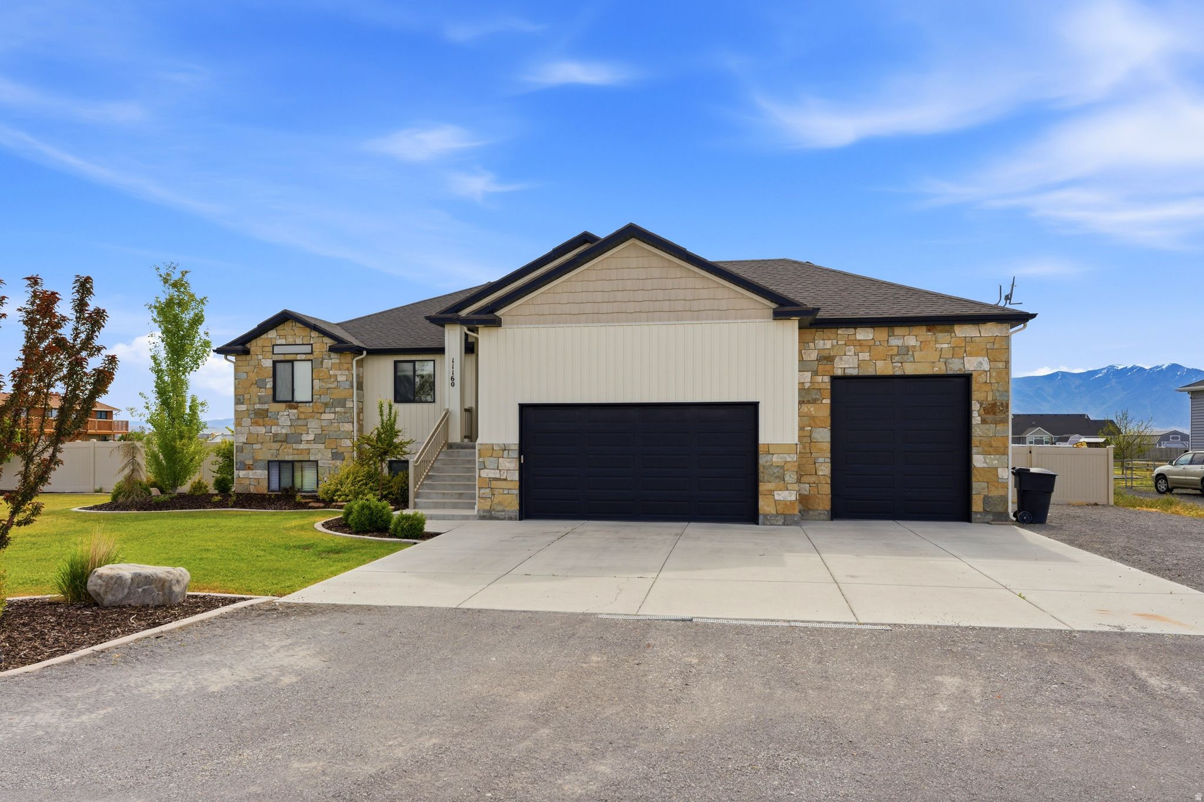
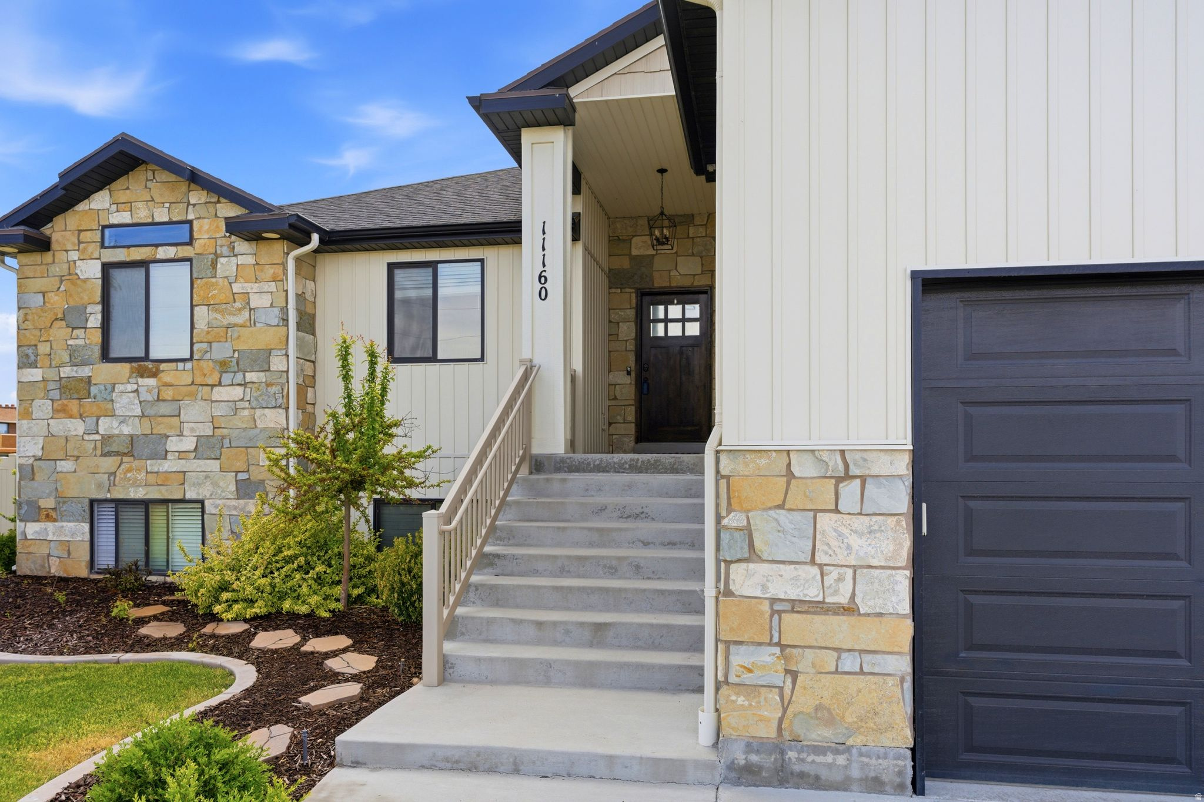
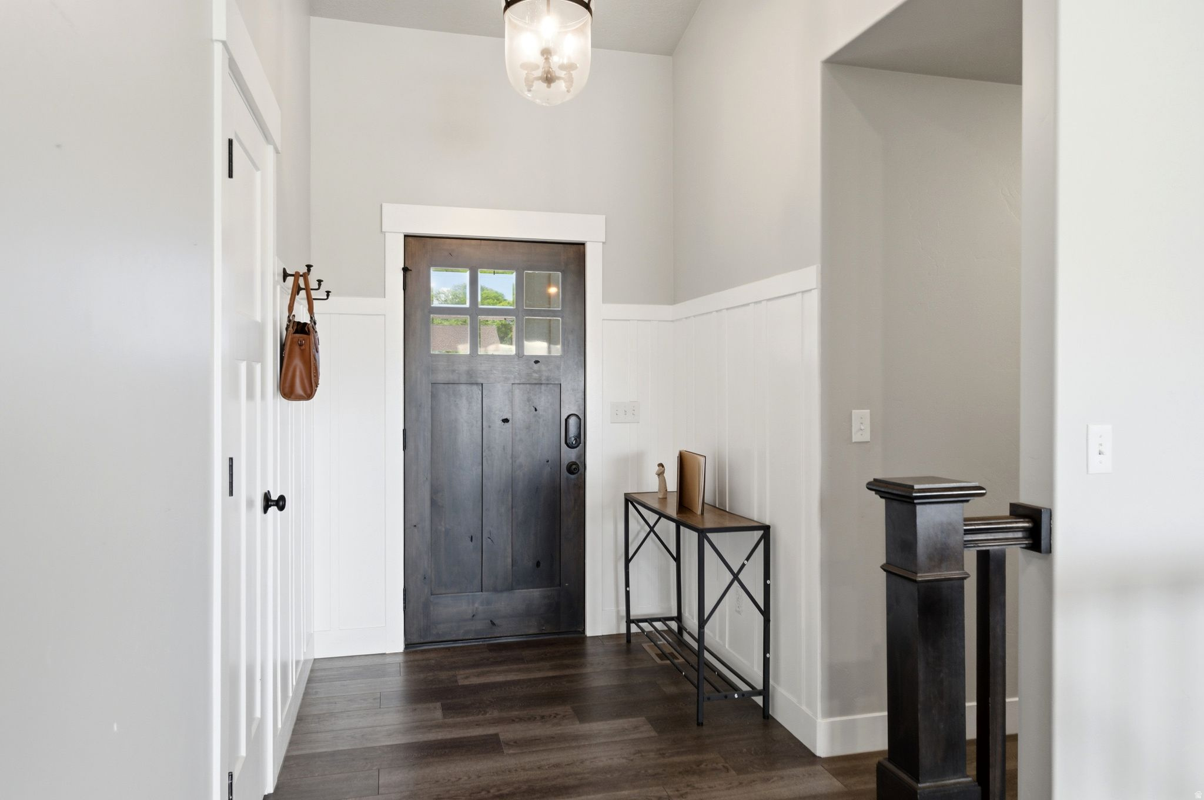
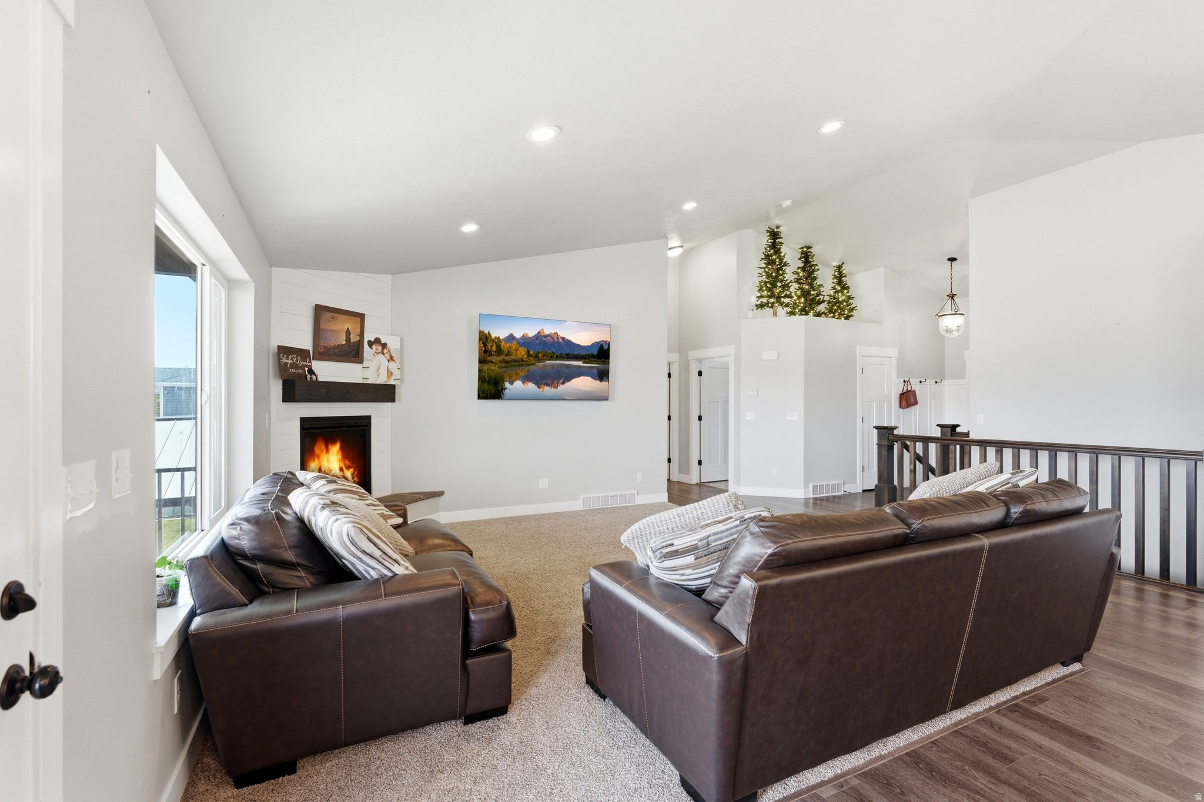
Experience the perfect blend of country living and modern comfort in this beautifully maintained home located in desirable Tremonton. Set on a spacious, fully fenced lot with breathtaking mountain views, this home offers the kind of space, freedom, and versatility that's hard to find. Designed for both everyday living and entertaining, the property features a fully finished walkout basement, expansive outdoor living space that includes a Silo turned into a bar, RV parking, horse property potential, and a massive 3 car garage with room for all the toys. Inside, you'll find an updated kitchen, inviting gathering spaces, and a warm, comfortable atmosphere that instantly feels like home. Whether you're looking for room to grow, space to entertain, or a simple, quieter lifestyle with incredible views and open skies, this property delivers the best of Northern Utah living.

Save
Ask
Tour
Hide
Share
Listing Snapshot
Price 
$800,000
Days On Site 
177 Days
Bedrooms 
6
Inside Area (SqFt) 
3,414 sqft
Total Baths 
3
Full Baths 
3
Partial Baths 
N/A
Lot Size 
0.66 Acres
Year Built 
2018
MLS Number 
2160628
Status 
Active
Property Tax 
$2,815
HOA/Condo/Coop Fees 
N/A
Sq Ft Source 
N/A
Friends & Family
Recent Activity
2 months agoListing updated with changes from the MLS
5 months agoPrice changed to $800,000
6 months agoListing first seen on site
General Features
Acres 
0.66
Additional Property Use 
Single Family
Attached Garage 
Yes
Cross Street 
0
Direction Faces 
West
Garage 
Yes
Garage Spaces 
3
Parking 
CoveredSecuredAttachedRV Access/ParkingGarage
Parking Spaces 
3
Property Sub Type 
Single Family Residence
Sewer 
Septic Tank
SqFt Total 
3414
Style 
Rambler/Ranch
Utilities 
Natural Gas AvailableNatural Gas ConnectedElectricity ConnectedWater Connected
Zoning 
Single-Family
Interior Features
Appliances 
DisposalOvenRangeGas RangeMicrowaveRefrigerator
Basement 
Walk-Out Access
Cooling 
Central Air
Fireplace 
Yes
Fireplace Features 
Gas LogInsert
Fireplaces 
1
Flooring 
CarpetLaminate
Heating 
Fireplace InsertForced Air
Interior 
Walk-In Closet(s)Master Downstairs
Laundry Features 
Electric Dryer HookupGas Dryer Hookup
Main Level Bedrooms 
3
Window Features 
Window CoveringsDrapes
Save
Ask
Tour
Hide
Share
Exterior Features
Construction Details 
StoneAluminum Siding
Fencing 
Fenced
Frontage 
0.0
Other Structures 
GazeboShed(s)
Patio And Porch 
Deck
Roof 
Asphalt
View 
Mountain(s)
Waterview 
Mountain(s)
Windows/Doors 
Window CoveringsDrapes
Community Features
MLS Area 
Trmntn; Thtchr; Hnyvl; Dwyvl
School District 
Box Elder
Roads 
Paved
Horse Allowed 
Yes
Schools
School District
Box Elder
Elementary School
McKinley
Middle School
Bear River
High School
Bear River
Listing courtesy of Mountain Luxury Real Estate


Listing information is provided by Participants of the Wasatch Front Regional MLS. IDX information is provided exclusively for personal, non-commercial use, and may not be used for any purpose other than to identify prospective properties consumers may be interested in purchasing. Information is deemed reliable but not guaranteed. Copyright 2026, Wasatch Front Regional MLS.
Last checked: 2026-11-20 08:50 PM UTC

Neighborhood & Commute
Source: Walkscore
Disclosure: Community information and market data powered by Constellation Data Labs. Information is deemed reliable but not guaranteed.
Save
Ask
Tour
Hide
Share